
Search results for "Bathroom vanline program" in Home Design Ideas

 Renovisions
 It’s no surprise these Hanover clients reached out to Cathy and Ed of Renovisions for design and build services as they wanted a local professional bath specialist to turn their plain builder-grade bath into a luxurious handicapped accessible master bath.
Renovisions had safety and universal design in mind while creating this customized two-person super shower and well-appointed master bath so their clients could escape to a special place to relax and energize their senses while also helping to conserve time and water as it is used simultaneously by them.
This completely water proofed spacious 4’x8’ walk-in curb-less shower with lineal drain system and larger format porcelain tiles was a must have for our senior client –with larger tiles there are less grout lines, easier to clean and easier to maneuver using a walker to enter and exit the master bath.
Renovisions collaborated with their clients to design a spa-like bath with several amenities and added conveniences with safety considerations. The bench seat that spans the width of the wall was a great addition to the shower. It’s a comfortable place to sit down and stretch out and also to keep warm as electric mesh warming materials were used along with a programmable thermostat to keep these homeowners toasty and cozy!
Careful attention to all of the details in this master suite created a peaceful and elegant environment that, simply put, feels divine. Adding details such as the warming towel rack, mosaic tiled shower niche, shiny polished chrome decorative safety grab bars that also serve as towel racks and a towel rack inside the shower area added a measure of style. A stately framed mirror over the pedestal sink matches the warm white painted finish of the linen storage cabinetry that provides functionality and good looks to this space. Pull-down safety grab bars on either side of the comfort height high-efficiency toilet was essential to keep safety as a top priority.
Water, water everywhere for this well deserving couple – multiple shower heads enhances the bathing experience for our client with mobility issues as 54 soft sprays from each wall jet provide a soothing and cleansing effect – a great choice because they do not require gripping and manipulating handles yet provide a sleek look with easy cleaning. The thermostatic valve maintains desired water temperature and volume controls allows the bather to utilize the adjustable hand-held shower on a slide-bar- an ideal fixture to shower and spray down shower area when done.
A beautiful, frameless clear glass enclosure maintains a clean, open look without taking away from the stunning and richly grained marble-look tiles and decorative elements inside the shower. In addition to its therapeutic value, this shower is truly a design focal point of the master bath with striking tile work, beautiful chrome fixtures including several safety grab bars adding aesthetic value as well as safety benefits.


 AoDK Inc.
A couple wanted a weekend retreat without spending a majority of their getaway in an automobile. Therefore, a lot was purchased along the Rocky River with the vision of creating a nearby escape less than five miles away from their home. This 1,300 sf 24’ x 24’ dwelling is divided into a four square quadrant with the goal to create a variety of interior and exterior experiences while maintaining a rather small footprint.
Typically, when going on a weekend retreat one has the drive time to decompress. However, without this, the goal was to create a procession from the car to the house to signify such change of context. This concept was achieved through the use of a wood slatted screen wall which must be passed through. After winding around a collection of poured concrete steps and walls one comes to a wood plank bridge and crosses over a Japanese garden leaving all the stresses of the daily world behind.
The house is structured around a nine column steel frame grid, which reinforces the impression one gets of the four quadrants. The two rear quadrants intentionally house enclosed program space but once passed through, the floor plan completely opens to long views down to the mouth of the river into Lake Erie.
On the second floor the four square grid is stacked with one quadrant removed for the two story living area on the first floor to capture heightened views down the river. In a move to create complete separation there is a one quadrant roof top office with surrounding roof top garden space. The rooftop office is accessed through a unique approach by exiting onto a steel grated staircase which wraps up the exterior facade of the house. This experience provides an additional retreat within their weekend getaway, and serves as the apex of the house where one can completely enjoy the views of Lake Erie disappearing over the horizon.
Visually the house extends into the riverside site, but the four quadrant axis also physically extends creating a series of experiences out on the property. The Northeast kitchen quadrant extends out to become an exterior kitchen & dining space. The two-story Northwest living room quadrant extends out to a series of wrap around steps and lounge seating. A fire pit sits in this quadrant as well farther out in the lawn. A fruit and vegetable garden sits out in the Southwest quadrant in near proximity to the shed, and the entry sequence is contained within the Southeast quadrant extension. Internally and externally the whole house is organized in a simple and concise way and achieves the ultimate goal of creating many different experiences within a rationally sized footprint.
Find the right local pro for your project
 Renovisions
 It’s no surprise these Hanover clients reached out to Cathy and Ed of Renovisions for design and build services as they wanted a local professional bath specialist to turn their plain builder-grade bath into a luxurious handicapped accessible master bath.
Renovisions had safety and universal design in mind while creating this customized two-person super shower and well-appointed master bath so their clients could escape to a special place to relax and energize their senses while also helping to conserve time and water as it is used simultaneously by them.
This completely water proofed spacious 4’x8’ walk-in curb-less shower with lineal drain system and larger format porcelain tiles was a must have for our senior client –with larger tiles there are less grout lines, easier to clean and easier to maneuver using a walker to enter and exit the master bath.
Renovisions collaborated with their clients to design a spa-like bath with several amenities and added conveniences with safety considerations. The bench seat that spans the width of the wall was a great addition to the shower. It’s a comfortable place to sit down and stretch out and also to keep warm as electric mesh warming materials were used along with a programmable thermostat to keep these homeowners toasty and cozy!
Careful attention to all of the details in this master suite created a peaceful and elegant environment that, simply put, feels divine. Adding details such as the warming towel rack, mosaic tiled shower niche, shiny polished chrome decorative safety grab bars that also serve as towel racks and a towel rack inside the shower area added a measure of style. A stately framed mirror over the pedestal sink matches the warm white painted finish of the linen storage cabinetry that provides functionality and good looks to this space. Pull-down safety grab bars on either side of the comfort height high-efficiency toilet was essential to keep safety as a top priority.
Water, water everywhere for this well deserving couple – multiple shower heads enhances the bathing experience for our client with mobility issues as 54 soft sprays from each wall jet provide a soothing and cleansing effect – a great choice because they do not require gripping and manipulating handles yet provide a sleek look with easy cleaning. The thermostatic valve maintains desired water temperature and volume controls allows the bather to utilize the adjustable hand-held shower on a slide-bar- an ideal fixture to shower and spray down shower area when done.
A beautiful, frameless clear glass enclosure maintains a clean, open look without taking away from the stunning and richly grained marble-look tiles and decorative elements inside the shower. In addition to its therapeutic value, this shower is truly a design focal point of the master bath with striking tile work, beautiful chrome fixtures including several safety grab bars adding aesthetic value as well as safety benefits.
 Renovisions
 It’s no surprise these Hanover clients reached out to Cathy and Ed of Renovisions for design and build services as they wanted a local professional bath specialist to turn their plain builder-grade bath into a luxurious handicapped accessible master bath.
Renovisions had safety and universal design in mind while creating this customized two-person super shower and well-appointed master bath so their clients could escape to a special place to relax and energize their senses while also helping to conserve time and water as it is used simultaneously by them.
This completely water proofed spacious 4’x8’ walk-in curb-less shower with lineal drain system and larger format porcelain tiles was a must have for our senior client –with larger tiles there are less grout lines, easier to clean and easier to maneuver using a walker to enter and exit the master bath.
Renovisions collaborated with their clients to design a spa-like bath with several amenities and added conveniences with safety considerations. The bench seat that spans the width of the wall was a great addition to the shower. It’s a comfortable place to sit down and stretch out and also to keep warm as electric mesh warming materials were used along with a programmable thermostat to keep these homeowners toasty and cozy!
Careful attention to all of the details in this master suite created a peaceful and elegant environment that, simply put, feels divine. Adding details such as the warming towel rack, mosaic tiled shower niche, shiny polished chrome decorative safety grab bars that also serve as towel racks and a towel rack inside the shower area added a measure of style. A stately framed mirror over the pedestal sink matches the warm white painted finish of the linen storage cabinetry that provides functionality and good looks to this space. Pull-down safety grab bars on either side of the comfort height high-efficiency toilet was essential to keep safety as a top priority.
Water, water everywhere for this well deserving couple – multiple shower heads enhances the bathing experience for our client with mobility issues as 54 soft sprays from each wall jet provide a soothing and cleansing effect – a great choice because they do not require gripping and manipulating handles yet provide a sleek look with easy cleaning. The thermostatic valve maintains desired water temperature and volume controls allows the bather to utilize the adjustable hand-held shower on a slide-bar- an ideal fixture to shower and spray down shower area when done.
A beautiful, frameless clear glass enclosure maintains a clean, open look without taking away from the stunning and richly grained marble-look tiles and decorative elements inside the shower. In addition to its therapeutic value, this shower is truly a design focal point of the master bath with striking tile work, beautiful chrome fixtures including several safety grab bars adding aesthetic value as well as safety benefits.

 Lowes - Castle Rock Colorado
Update master bath from builder grade with minimal upgrades to clean French style. Add tub to create five piece bathroom. Now bathroom is beautiful with a touch of old world charm.
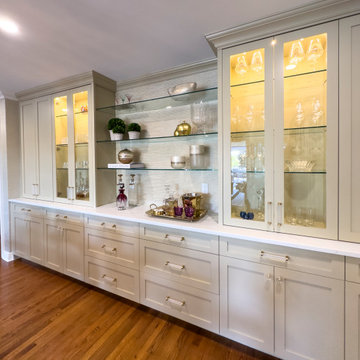
 Margali & Flynn Designs
With stunning views of several acres of green space and glistening blue waters of Beaver Lake Dam, this home owner presented us with a stunning exterior design backyard renovation and interior design project. Since the entry point of the backyard was the formal dining room we began there. We designed and installed new lighting, table, furnishings, draperies and custom built in cabinetry and created a seamless transition to the adjacent covered veranda. On the veranda, which opened to a newly renovate oversized patio, we added heating, TV and cozy couches.
For the expansive patio we used outdoor woven material and natural tones to create an upbeat renovation. we used swivel chairs, beautiful and durable upholstery and outdoor carpeting. We designed several unique places of comfort on the patio that would be used individually or as one expansive deck area for large gatherings. We installed an outdoor kitchen with bar style seating, a family style table farm table with seating for ten, a fire pit area with near by hot tub and a secluded seating area with sectionals and a stone fireplace.
From the luxury patio, a beautiful stoned staircase lead the way to to pool house and pool. So the stunning views of the nature and bay could be enjoyed, the client’s builder engineered the pool house into the sloping natural landscape. To create a sensation of being surrounded by nature even while inside the pool house, we brought into the pool house interior, the natural greens and blues from the expansive views of the pasture and bay outside. In the pool house a Nanawall wall of doors and beautiful stone looks out onto the pool and beyond. We continued this sensation of being one with nature even while inside the pool house by installing an organic table built from natural materials and using beautiful, neutral natural oak reeding on the back of the island and natural woven counter stools. For comfort and convenience we installed sectionals with pull out sleeping and TVs from every angle, so you can even watch your favorite programs from the pool!
For guest comfort, we designed and built a new bathroom, again with natural motif including Pom Franz on the wall paper, mirrors with natural woven textures, hand made subway tiles and ship lap walls.


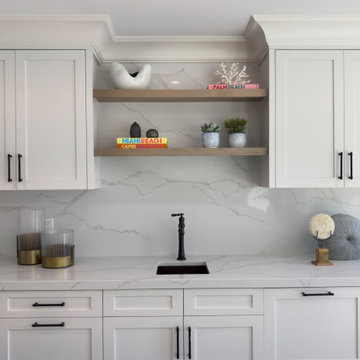 Margali & Flynn Designs
With stunning views of several acres of green space and glistening blue waters of Beaver Lake Dam, this home owner presented us with a stunning exterior design backyard renovation and interior design project. Since the entry point of the backyard was the formal dining room we began there. We designed and installed new lighting, table, furnishings, draperies and custom built in cabinetry and created a seamless transition to the adjacent covered veranda. On the veranda, which opened to a newly renovate oversized patio, we added heating, TV and cozy couches.
For the expansive patio we used outdoor woven material and natural tones to create an upbeat renovation. we used swivel chairs, beautiful and durable upholstery and outdoor carpeting. We designed several unique places of comfort on the patio that would be used individually or as one expansive deck area for large gatherings. We installed an outdoor kitchen with bar style seating, a family style table farm table with seating for ten, a fire pit area with near by hot tub and a secluded seating area with sectionals and a stone fireplace.
From the luxury patio, a beautiful stoned staircase lead the way to to pool house and pool. So the stunning views of the nature and bay could be enjoyed, the client’s builder engineered the pool house into the sloping natural landscape. To create a sensation of being surrounded by nature even while inside the pool house, we brought into the pool house interior, the natural greens and blues from the expansive views of the pasture and bay outside. In the pool house a Nanawall wall of doors and beautiful stone looks out onto the pool and beyond. We continued this sensation of being one with nature even while inside the pool house by installing an organic table built from natural materials and using beautiful, neutral natural oak reeding on the back of the island and natural woven counter stools. For comfort and convenience we installed sectionals with pull out sleeping and TVs from every angle, so you can even watch your favorite programs from the pool!
For guest comfort, we designed and built a new bathroom, again with natural motif including Pom Franz on the wall paper, mirrors with natural woven textures, hand made subway tiles and ship lap walls.
 User
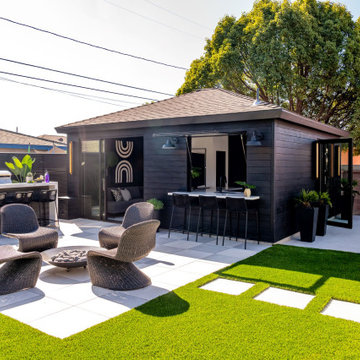
UserAll Weather teamed up with the Property Brothers and legendary artist Snoop Dogg on this week’s episode of HGTV’s hit series CELEBRITY IOU. In the Snoop Dogg’s Winning Gift episode, Calvin Cordozar Broadus Jr, the 50 year old hip hop icon, songwriter, and media personality aka Snoop Dogg, trades in his mic for a sledgehammer and helps transform his close friend and business partner Commish’s old detached garage into a personalized luxury retreat meets home office where he can work, have a space for league meetings or just take time out to relax with his family and friends .
Khalil ‘Commish’ Wadood has spent more than 17 years humbly serving the Compton Community as the commissioner of Snoop Dogg’s Youth Football League. Snoop credits Commish for brining his vision to life. His dedication to the leagues is what helped the program succeed. “He’s graced so many kids and families and serves as a family figure to many,” praised Snoop Dogg. “It’s time he gets what he deserves. This is something I wanted to do for him to just let him know I love him and I care about him. He never dreamed of it or wanted it, but it still is a dream come true.”
All Weather SERIES 7000 Swing Doors with sidelites welcomes friends and family to this life-changing, multi purpose retreat renovation that features a cutting edge kitchen that is outfitted with the latest technology. From built-in microwave oven and mini bar to an induction cooktop to the 60-inch TV what rises out of the countertop. To keep the party going on the outside, an outside counter was built for easy access to the kitchen along with an outdoor grill and island with bar seating. To pay homage to the Commish’s favorite NFL team, the Raiders, The Property Brothers chose modern black and white design elements for the living space, kitchen, bathroom, outdoor patio with high end style and high tech finishes. Check out the stylish PROJECT PHOTOS here
Now in its third season, Celebrity IOU gives celebrities a chance to show their deepest gratitude and to surprise someone who is important in their life by giving their living space a complete transformation, courtesy of the Drew and Jonathan Scott.
 Margali & Flynn Designs
With stunning views of several acres of green space and glistening blue waters of Beaver Lake Dam, this home owner presented us with a stunning exterior design backyard renovation and interior design project. Since the entry point of the backyard was the formal dining room we began there. We designed and installed new lighting, table, furnishings, draperies and custom built in cabinetry and created a seamless transition to the adjacent covered veranda. On the veranda, which opened to a newly renovate oversized patio, we added heating, TV and cozy couches.
For the expansive patio we used outdoor woven material and natural tones to create an upbeat renovation. we used swivel chairs, beautiful and durable upholstery and outdoor carpeting. We designed several unique places of comfort on the patio that would be used individually or as one expansive deck area for large gatherings. We installed an outdoor kitchen with bar style seating, a family style table farm table with seating for ten, a fire pit area with near by hot tub and a secluded seating area with sectionals and a stone fireplace.

From the luxury patio, a beautiful stoned staircase lead the way to to pool house and pool. So the stunning views of the nature and bay could be enjoyed, the client’s builder engineered the pool house into the sloping natural landscape. To create a sensation of being surrounded by nature even while inside the pool house, we brought into the pool house interior, the natural greens and blues from the expansive views of the pasture and bay outside. In the pool house a Nanawall wall of doors and beautiful stone looks out onto the pool and beyond. We continued this sensation of being one with nature even while inside the pool house by installing an organic table built from natural materials and using beautiful, neutral natural oak reeding on the back of the island and natural woven counter stools. For comfort and convenience we installed sectionals with pull out sleeping and TVs from every angle, so you can even watch your favorite programs from the pool!
For guest comfort, we designed and built a new bathroom, again with natural motif including Pom Franz on the wall paper, mirrors with natural woven textures, hand made subway tiles and ship lap walls.
 Margali & Flynn Designs
With stunning views of several acres of green space and glistening blue waters of Beaver Lake Dam, this home owner presented us with a stunning exterior design backyard renovation and interior design project. Since the entry point of the backyard was the formal dining room we began there. We designed and installed new lighting, table, furnishings, draperies and custom built in cabinetry and created a seamless transition to the adjacent covered veranda. On the veranda, which opened to a newly renovate oversized patio, we added heating, TV and cozy couches.
For the expansive patio we used outdoor woven material and natural tones to create an upbeat renovation. we used swivel chairs, beautiful and durable upholstery and outdoor carpeting. We designed several unique places of comfort on the patio that would be used individually or as one expansive deck area for large gatherings. We installed an outdoor kitchen with bar style seating, a family style table farm table with seating for ten, a fire pit area with near by hot tub and a secluded seating area with sectionals and a stone fireplace.
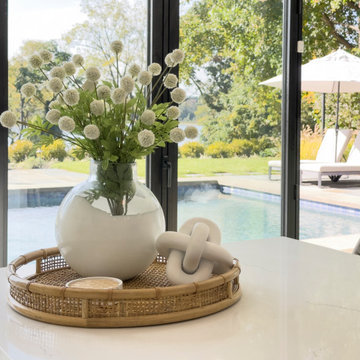
From the luxury patio, a beautiful stoned staircase lead the way to to pool house and pool. So the stunning views of the nature and bay could be enjoyed, the client’s builder engineered the pool house into the sloping natural landscape. To create a sensation of being surrounded by nature even while inside the pool house, we brought into the pool house interior, the natural greens and blues from the expansive views of the pasture and bay outside. In the pool house a Nanawall wall of doors and beautiful stone looks out onto the pool and beyond. We continued this sensation of being one with nature even while inside the pool house by installing an organic table built from natural materials and using beautiful, neutral natural oak reeding on the back of the island and natural woven counter stools. For comfort and convenience we installed sectionals with pull out sleeping and TVs from every angle, so you can even watch your favorite programs from the pool!
For guest comfort, we designed and built a new bathroom, again with natural motif including Pom Franz on the wall paper, mirrors with natural woven textures, hand made subway tiles and ship lap walls.
 Margali & Flynn Designs
With stunning views of several acres of green space and glistening blue waters of Beaver Lake Dam, this home owner presented us with a stunning exterior design backyard renovation and interior design project. Since the entry point of the backyard was the formal dining room we began there. We designed and installed new lighting, table, furnishings, draperies and custom built in cabinetry and created a seamless transition to the adjacent covered veranda. On the veranda, which opened to a newly renovate oversized patio, we added heating, TV and cozy couches.
For the expansive patio we used outdoor woven material and natural tones to create an upbeat renovation. we used swivel chairs, beautiful and durable upholstery and outdoor carpeting. We designed several unique places of comfort on the patio that would be used individually or as one expansive deck area for large gatherings. We installed an outdoor kitchen with bar style seating, a family style table farm table with seating for ten, a fire pit area with near by hot tub and a secluded seating area with sectionals and a stone fireplace.
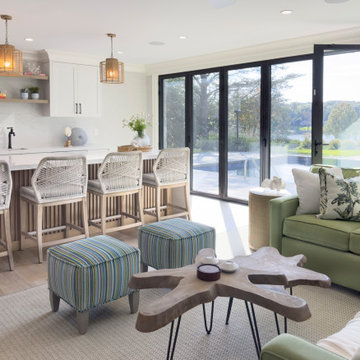
From the luxury patio, a beautiful stoned staircase lead the way to to pool house and pool. So the stunning views of the nature and bay could be enjoyed, the client’s builder engineered the pool house into the sloping natural landscape. To create a sensation of being surrounded by nature even while inside the pool house, we brought into the pool house interior, the natural greens and blues from the expansive views of the pasture and bay outside. In the pool house a Nanawall wall of doors and beautiful stone looks out onto the pool and beyond. We continued this sensation of being one with nature even while inside the pool house by installing an organic table built from natural materials and using beautiful, neutral natural oak reeding on the back of the island and natural woven counter stools. For comfort and convenience we installed sectionals with pull out sleeping and TVs from every angle, so you can even watch your favorite programs from the pool!
For guest comfort, we designed and built a new bathroom, again with natural motif including Pom Franz on the wall paper, mirrors with natural woven textures, hand made subway tiles and ship lap walls.
 Margali & Flynn Designs
With stunning views of several acres of green space and glistening blue waters of Beaver Lake Dam, this home owner presented us with a stunning exterior design backyard renovation and interior design project. Since the entry point of the backyard was the formal dining room we began there. We designed and installed new lighting, table, furnishings, draperies and custom built in cabinetry and created a seamless transition to the adjacent covered veranda. On the veranda, which opened to a newly renovate oversized patio, we added heating, TV and cozy couches.
For the expansive patio we used outdoor woven material and natural tones to create an upbeat renovation. we used swivel chairs, beautiful and durable upholstery and outdoor carpeting. We designed several unique places of comfort on the patio that would be used individually or as one expansive deck area for large gatherings. We installed an outdoor kitchen with bar style seating, a family style table farm table with seating for ten, a fire pit area with near by hot tub and a secluded seating area with sectionals and a stone fireplace.
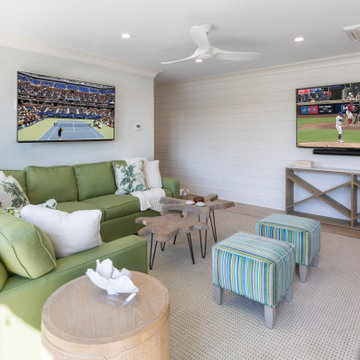
From the luxury patio, a beautiful stoned staircase lead the way to to pool house and pool. So the stunning views of the nature and bay could be enjoyed, the client’s builder engineered the pool house into the sloping natural landscape. To create a sensation of being surrounded by nature even while inside the pool house, we brought into the pool house interior, the natural greens and blues from the expansive views of the pasture and bay outside. In the pool house a Nanawall wall of doors and beautiful stone looks out onto the pool and beyond. We continued this sensation of being one with nature even while inside the pool house by installing an organic table built from natural materials and using beautiful, neutral natural oak reeding on the back of the island and natural woven counter stools. For comfort and convenience we installed sectionals with pull out sleeping and TVs from every angle, so you can even watch your favorite programs from the pool!
For guest comfort, we designed and built a new bathroom, again with natural motif including Pom Franz on the wall paper, mirrors with natural woven textures, hand made subway tiles and ship lap walls.

Sponsored
Delaware, OH

Buckeye Basements, Inc.
Central Ohio's Basement Finishing ExpertsBest Of Houzz '13-'21
 Margali & Flynn Designs
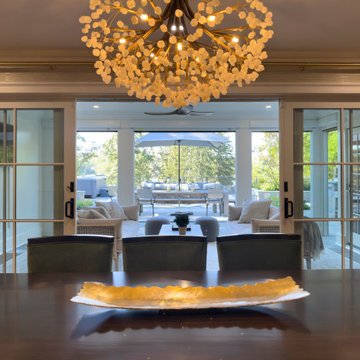
With stunning views of several acres of green space and glistening blue waters of Beaver Lake Dam, this home owner presented us with a stunning exterior design backyard renovation and interior design project. Since the entry point of the backyard was the formal dining room we began there. We designed and installed new lighting, table, furnishings, draperies and custom built in cabinetry and created a seamless transition to the adjacent covered veranda. On the veranda, which opened to a newly renovate oversized patio, we added heating, TV and cozy couches.
For the expansive patio we used outdoor woven material and natural tones to create an upbeat renovation. we used swivel chairs, beautiful and durable upholstery and outdoor carpeting. We designed several unique places of comfort on the patio that would be used individually or as one expansive deck area for large gatherings. We installed an outdoor kitchen with bar style seating, a family style table farm table with seating for ten, a fire pit area with near by hot tub and a secluded seating area with sectionals and a stone fireplace.
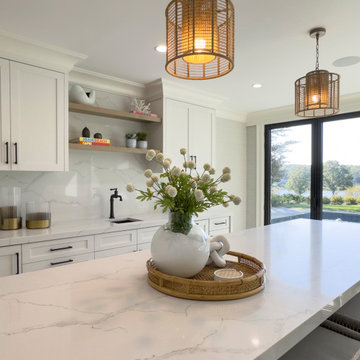
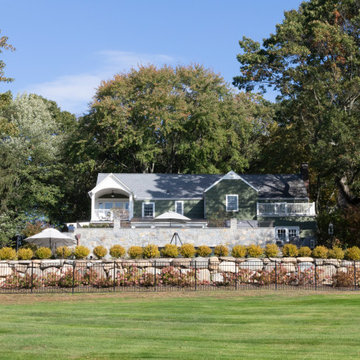
From the luxury patio, a beautiful stoned staircase lead the way to to pool house and pool. So the stunning views of the nature and bay could be enjoyed, the client’s builder engineered the pool house into the sloping natural landscape. To create a sensation of being surrounded by nature even while inside the pool house, we brought into the pool house interior, the natural greens and blues from the expansive views of the pasture and bay outside. In the pool house a Nanawall wall of doors and beautiful stone looks out onto the pool and beyond. We continued this sensation of being one with nature even while inside the pool house by installing an organic table built from natural materials and using beautiful, neutral natural oak reeding on the back of the island and natural woven counter stools. For comfort and convenience we installed sectionals with pull out sleeping and TVs from every angle, so you can even watch your favorite programs from the pool!
For guest comfort, we designed and built a new bathroom, again with natural motif including Pom Franz on the wall paper, mirrors with natural woven textures, hand made subway tiles and ship lap walls.

 SNC Construction & Home Improvements INC.
Example of a large classic master beige tile and porcelain tile porcelain tile drop-in bathtub design in Los Angeles with an undermount sink, raised-panel cabinets, dark wood cabinets, quartz countertops, a two-piece toilet and beige walls
 Margali & Flynn Designs
With stunning views of several acres of green space and glistening blue waters of Beaver Lake Dam, this home owner presented us with a stunning exterior design backyard renovation and interior design project. Since the entry point of the backyard was the formal dining room we began there. We designed and installed new lighting, table, furnishings, draperies and custom built in cabinetry and created a seamless transition to the adjacent covered veranda. On the veranda, which opened to a newly renovate oversized patio, we added heating, TV and cozy couches.
For the expansive patio we used outdoor woven material and natural tones to create an upbeat renovation. we used swivel chairs, beautiful and durable upholstery and outdoor carpeting. We designed several unique places of comfort on the patio that would be used individually or as one expansive deck area for large gatherings. We installed an outdoor kitchen with bar style seating, a family style table farm table with seating for ten, a fire pit area with near by hot tub and a secluded seating area with sectionals and a stone fireplace.
From the luxury patio, a beautiful stoned staircase lead the way to to pool house and pool. So the stunning views of the nature and bay could be enjoyed, the client’s builder engineered the pool house into the sloping natural landscape. To create a sensation of being surrounded by nature even while inside the pool house, we brought into the pool house interior, the natural greens and blues from the expansive views of the pasture and bay outside. In the pool house a Nanawall wall of doors and beautiful stone looks out onto the pool and beyond. We continued this sensation of being one with nature even while inside the pool house by installing an organic table built from natural materials and using beautiful, neutral natural oak reeding on the back of the island and natural woven counter stools. For comfort and convenience we installed sectionals with pull out sleeping and TVs from every angle, so you can even watch your favorite programs from the pool!
For guest comfort, we designed and built a new bathroom, again with natural motif including Pom Franz on the wall paper, mirrors with natural woven textures, hand made subway tiles and ship lap walls.
 Margali & Flynn Designs
With stunning views of several acres of green space and glistening blue waters of Beaver Lake Dam, this home owner presented us with a stunning exterior design backyard renovation and interior design project. Since the entry point of the backyard was the formal dining room we began there. We designed and installed new lighting, table, furnishings, draperies and custom built in cabinetry and created a seamless transition to the adjacent covered veranda. On the veranda, which opened to a newly renovate oversized patio, we added heating, TV and cozy couches.
For the expansive patio we used outdoor woven material and natural tones to create an upbeat renovation. we used swivel chairs, beautiful and durable upholstery and outdoor carpeting. We designed several unique places of comfort on the patio that would be used individually or as one expansive deck area for large gatherings. We installed an outdoor kitchen with bar style seating, a family style table farm table with seating for ten, a fire pit area with near by hot tub and a secluded seating area with sectionals and a stone fireplace.
From the luxury patio, a beautiful stoned staircase lead the way to to pool house and pool. So the stunning views of the nature and bay could be enjoyed, the client’s builder engineered the pool house into the sloping natural landscape. To create a sensation of being surrounded by nature even while inside the pool house, we brought into the pool house interior, the natural greens and blues from the expansive views of the pasture and bay outside. In the pool house a Nanawall wall of doors and beautiful stone looks out onto the pool and beyond. We continued this sensation of being one with nature even while inside the pool house by installing an organic table built from natural materials and using beautiful, neutral natural oak reeding on the back of the island and natural woven counter stools. For comfort and convenience we installed sectionals with pull out sleeping and TVs from every angle, so you can even watch your favorite programs from the pool!
For guest comfort, we designed and built a new bathroom, again with natural motif including Pom Franz on the wall paper, mirrors with natural woven textures, hand made subway tiles and ship lap walls.

Sponsored
Columbus, OH

Wannemacher Interiors
Customized Award-Winning Interior Design Solutions in Franklin Cnty OH
 Margali & Flynn Designs
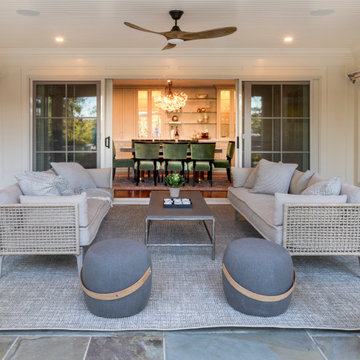
With stunning views of several acres of green space and glistening blue waters of Beaver Lake Dam, this home owner presented us with a stunning exterior design backyard renovation and interior design project. Since the entry point of the backyard was the formal dining room we began there. We designed and installed new lighting, table, furnishings, draperies and custom built in cabinetry and created a seamless transition to the adjacent covered veranda. On the veranda, which opened to a newly renovate oversized patio, we added heating, TV and cozy couches.
For the expansive patio we used outdoor woven material and natural tones to create an upbeat renovation. we used swivel chairs, beautiful and durable upholstery and outdoor carpeting. We designed several unique places of comfort on the patio that would be used individually or as one expansive deck area for large gatherings. We installed an outdoor kitchen with bar style seating, a family style table farm table with seating for ten, a fire pit area with near by hot tub and a secluded seating area with sectionals and a stone fireplace.
From the luxury patio, a beautiful stoned staircase lead the way to to pool house and pool. So the stunning views of the nature and bay could be enjoyed, the client’s builder engineered the pool house into the sloping natural landscape. To create a sensation of being surrounded by nature even while inside the pool house, we brought into the pool house interior, the natural greens and blues from the expansive views of the pasture and bay outside. In the pool house a Nanawall wall of doors and beautiful stone looks out onto the pool and beyond. We continued this sensation of being one with nature even while inside the pool house by installing an organic table built from natural materials and using beautiful, neutral natural oak reeding on the back of the island and natural woven counter stools. For comfort and convenience we installed sectionals with pull out sleeping and TVs from every angle, so you can even watch your favorite programs from the pool!
For guest comfort, we designed and built a new bathroom, again with natural motif including Pom Franz on the wall paper, mirrors with natural woven textures, hand made subway tiles and ship lap walls.
 User
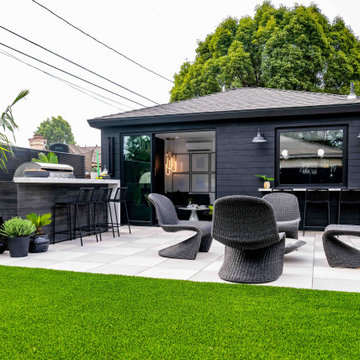
UserAll Weather teamed up with the Property Brothers and legendary artist Snoop Dogg on this week’s episode of HGTV’s hit series CELEBRITY IOU. In the Snoop Dogg’s Winning Gift episode, Calvin Cordozar Broadus Jr, the 50 year old hip hop icon, songwriter, and media personality aka Snoop Dogg, trades in his mic for a sledgehammer and helps transform his close friend and business partner Commish’s old detached garage into a personalized luxury retreat meets home office where he can work, have a space for league meetings or just take time out to relax with his family and friends .
Khalil ‘Commish’ Wadood has spent more than 17 years humbly serving the Compton Community as the commissioner of Snoop Dogg’s Youth Football League. Snoop credits Commish for brining his vision to life. His dedication to the leagues is what helped the program succeed. “He’s graced so many kids and families and serves as a family figure to many,” praised Snoop Dogg. “It’s time he gets what he deserves. This is something I wanted to do for him to just let him know I love him and I care about him. He never dreamed of it or wanted it, but it still is a dream come true.”
All Weather SERIES 7000 Swing Doors with sidelites welcomes friends and family to this life-changing, multi purpose retreat renovation that features a cutting edge kitchen that is outfitted with the latest technology. From built-in microwave oven and mini bar to an induction cooktop to the 60-inch TV what rises out of the countertop. To keep the party going on the outside, an outside counter was built for easy access to the kitchen along with an outdoor grill and island with bar seating. To pay homage to the Commish’s favorite NFL team, the Raiders, The Property Brothers chose modern black and white design elements for the living space, kitchen, bathroom, outdoor patio with high end style and high tech finishes. Check out the stylish PROJECT PHOTOS here
Now in its third season, Celebrity IOU gives celebrities a chance to show their deepest gratitude and to surprise someone who is important in their life by giving their living space a complete transformation, courtesy of the Drew and Jonathan Scott.
 Margali & Flynn Designs
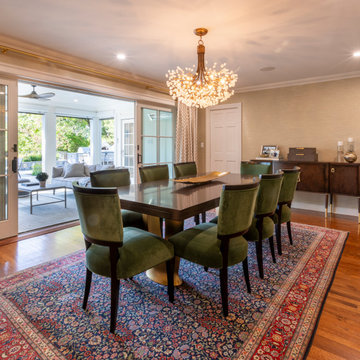
With stunning views of several acres of green space and glistening blue waters of Beaver Lake Dam, this home owner presented us with a stunning exterior design backyard renovation and interior design project. Since the entry point of the backyard was the formal dining room we began there. We designed and installed new lighting, table, furnishings, draperies and custom built in cabinetry and created a seamless transition to the adjacent covered veranda. On the veranda, which opened to a newly renovate oversized patio, we added heating, TV and cozy couches.
For the expansive patio we used outdoor woven material and natural tones to create an upbeat renovation. we used swivel chairs, beautiful and durable upholstery and outdoor carpeting. We designed several unique places of comfort on the patio that would be used individually or as one expansive deck area for large gatherings. We installed an outdoor kitchen with bar style seating, a family style table farm table with seating for ten, a fire pit area with near by hot tub and a secluded seating area with sectionals and a stone fireplace.
From the luxury patio, a beautiful stoned staircase lead the way to to pool house and pool. So the stunning views of the nature and bay could be enjoyed, the client’s builder engineered the pool house into the sloping natural landscape. To create a sensation of being surrounded by nature even while inside the pool house, we brought into the pool house interior, the natural greens and blues from the expansive views of the pasture and bay outside. In the pool house a Nanawall wall of doors and beautiful stone looks out onto the pool and beyond. We continued this sensation of being one with nature even while inside the pool house by installing an organic table built from natural materials and using beautiful, neutral natural oak reeding on the back of the island and natural woven counter stools. For comfort and convenience we installed sectionals with pull out sleeping and TVs from every angle, so you can even watch your favorite programs from the pool!
For guest comfort, we designed and built a new bathroom, again with natural motif including Pom Franz on the wall paper, mirrors with natural woven textures, hand made subway tiles and ship lap walls.
69