
Search results for "Bathroom wall stencils" in Home Design Ideas

Example of a small eclectic 3/4 bathroom design in San Francisco with a pedestal sink and multicolored walls
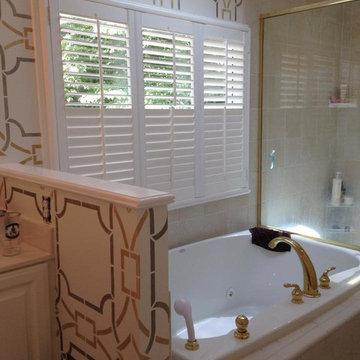
 Royal Design Studio Stencils
Special Effect Wallpaper & More paints and decorates with the Contempo Trellis Wall Stencil from Royal Design Studio.
Inspiration for a contemporary bathroom remodel in San Diego
Inspiration for a contemporary bathroom remodel in San Diego
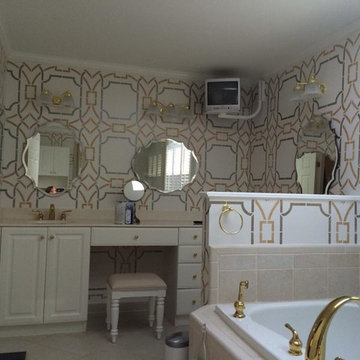 Royal Design Studio Stencils
Special Effects Wallpaper & More paints and decorates with the Contempo Trellis Wall Stencil from Royal Design Studio.
Example of a trendy bathroom design in San Diego
Example of a trendy bathroom design in San Diego
Find the right local pro for your project
 Janna Makaeva/Cutting Edge Stencils
Suburban Bitches
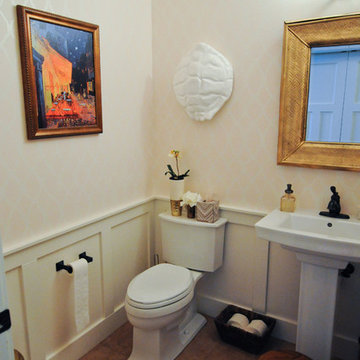
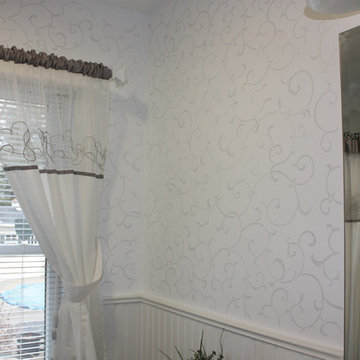
A gorgeous white on white bathroom with a subtle wall pattern that looks similar to wallpaper. The walls have been painted with the Zagora Allover Stencil in a gloss.
 Janna Makaeva/Cutting Edge Stencils
Designer: Diane Paparo
Photographer: Philip Jensen-Carter
A gorgeous bathroom with a wallpaper like look using the Vines Allover Stencil.
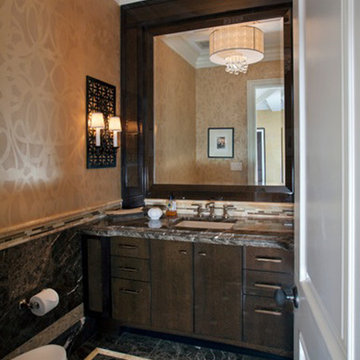
Inspiration for a timeless bathroom remodel in New York with brown walls
Inspiration for a timeless bathroom remodel in New York with brown walls
 Royal Design Studio Stencils
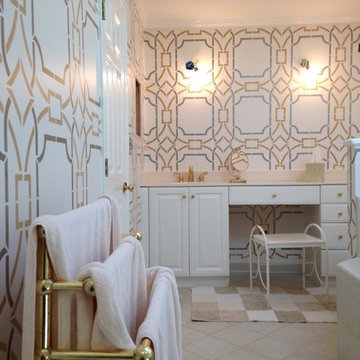
Special Effects Wallpaper & More paints and decorates with the Contempo Trellis Wall Stencil from Royal Design Studio.
Trendy bathroom photo in San Diego
Trendy bathroom photo in San Diego
 Royal Design Studio Stencils
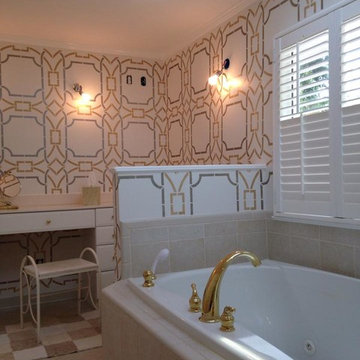
Special Effects Wallpaper & More paints and decorates with the Contempo Trellis Wall Stencil from Royal Design Studio.
Trendy bathroom photo in San Diego
Trendy bathroom photo in San Diego


 Royal Design Studio Stencils
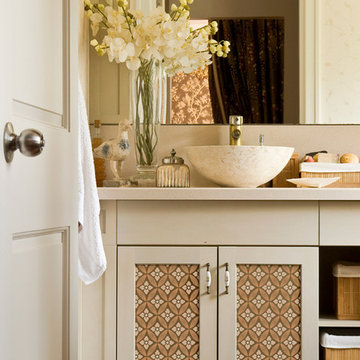

Our Japanese Wall Stencil Collection allows you to explore your inner Geisha. These delicate, lovely stencil motifs taken from classic Japanese designs were traditionally used to decorate Kimonos, lacquer boxes, and ornamental floor screens. Mix these Japanese wall stencils designs with other stencil patterns, or use alone for a contemporary graphics style design.

 Royal Design Studio Stencils
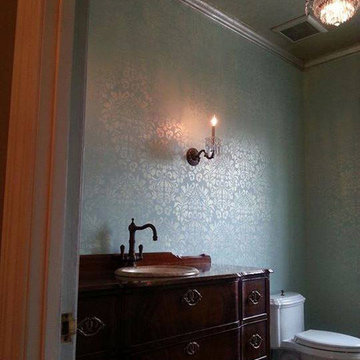
Tish Inman paints and decorates with the Fabric Damask Wall Stencil from Royal Design Studio.
Bathroom - traditional bathroom idea in San Diego
Bathroom - traditional bathroom idea in San Diego
 Cutting Edge Stencils
Project by Apartment Therapy
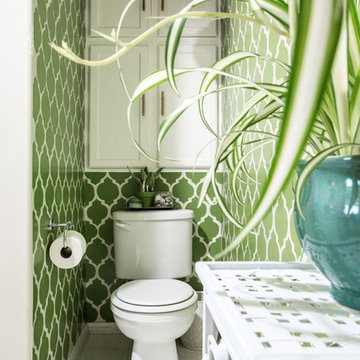
A DIY stenciled wall in a bathroom using the Casablanca Allover Stencil to get a wallpaper look.
http://www.cuttingedgestencils.com/allover-stencils.html
 Cutting Edge Stencils
Project by Lindsey from Better After
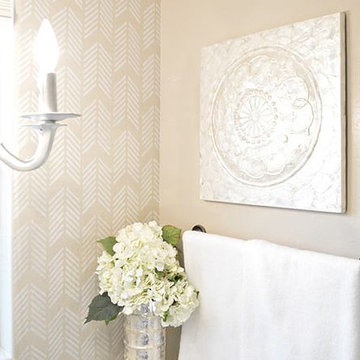
This dreamy bathroom oasis that was painted by Lindsey from the blog Better After. She gave her bathroom a quick makeover using the Drifting Arrows Allover Stencil. The walls were painted in Accessible Beige by Sherwin Williams and she stenciled the arrow pattern in white. We love the soft subtle pattern this stencil adds to this beautiful bathroom.
http://www.cuttingedgestencils.com/drifting-arrows-stencil-pattern-diy-decor.html

 Thompson Custom Homes
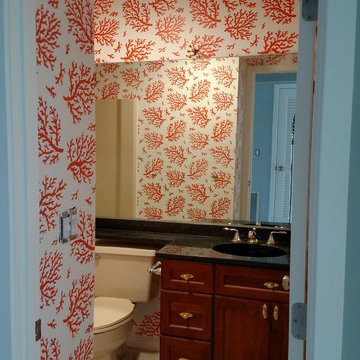
Inspiration for a timeless powder room remodel in Houston with an undermount sink, medium tone wood cabinets and multicolored walls

Sponsored
Sunbury, OH

J.Holderby - Renovations
Franklin County's Leading General Contractors - 2X Best of Houzz!

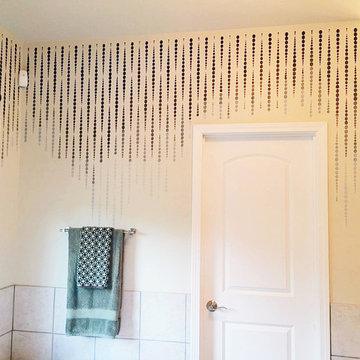 Janna Makaeva/Cutting Edge Stencils
Project by Margot from the Chirping Frog
A DIY stenciled bathroom using an ombre paint effect with the Beads Allover Stencil pattern.
http://www.cuttingedgestencils.com/beads-wall-stencil-pattern.html
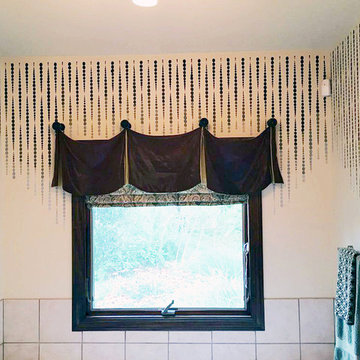 Janna Makaeva/Cutting Edge Stencils
Project by Margot from the Chirping Frog
A DIY stenciled bathroom using an ombre paint effect with the Beads Allover Stencil pattern.
http://www.cuttingedgestencils.com/beads-wall-stencil-pattern.html


Sponsored
Columbus, OH

Hope Restoration & General Contracting
Columbus Design-Build, Kitchen & Bath Remodeling, Historic Renovations
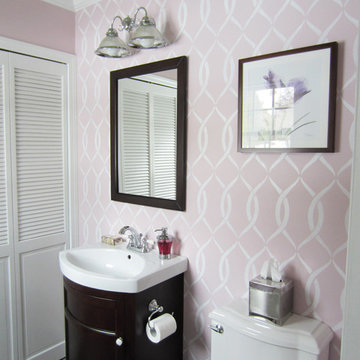 Janna Makaeva/Cutting Edge Stencils
Project by Danielle Jahn
Inspiration for a timeless bathroom remodel in New York
Inspiration for a timeless bathroom remodel in New York
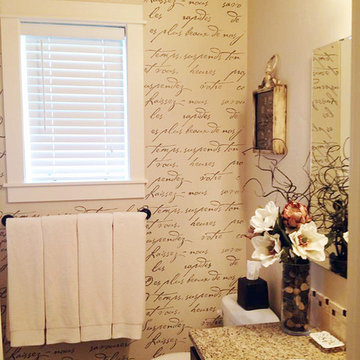 Janna Makaeva/Cutting Edge Stencils
Project by Kayla Rosbaugh
A DIY stenciled accent wall in a bathroom using the French Poem Allover Stencil, a french script typography.
http://www.cuttingedgestencils.com/french-poem-typography-letter-stencil.html
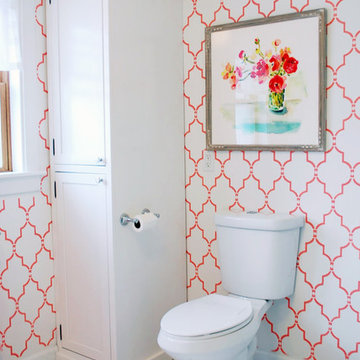 Cutting Edge Stencils
Project by A Glimpse Inside
A DIY stenciled wall in a bathroom using the Marrakech Trellis Allover Stencil to get a wallpaper look.
http://www.cuttingedgestencils.com/moroccan-stencil-marrakech.html
1