
Search results for "Batman's" in Home Design Ideas

 Mural Art - Wall Murals and Custom Paintings

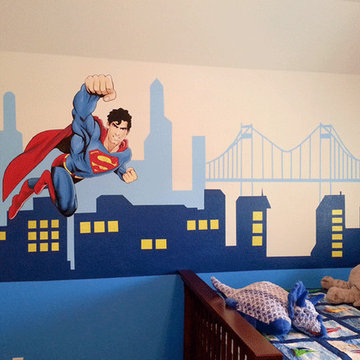
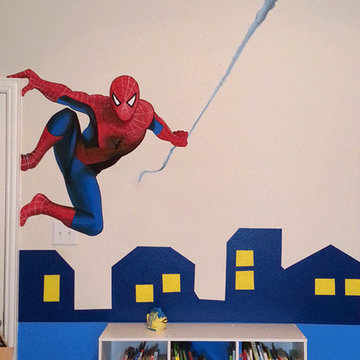
Avengers Murals, hand painted throughout a kids bedroom by Tom Taylor of Mural Art LLC.
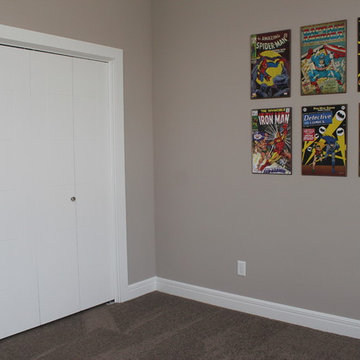
Superhero art has become very popular the last ten years and I've been asked to create superhero themed wall murals in rooms for kids and people of all ages. Whether it be Spiderman, Captain America, Batman or Avengers; the addition of large hand painted superheros will add amazing character to any room. I like to include shadowing with my characters to create a realistic 3D quality to the artwork and image. Superhero art is perfect for any game room, media room or your children's bedroom.

Find the right local pro for your project
 KellyBaron
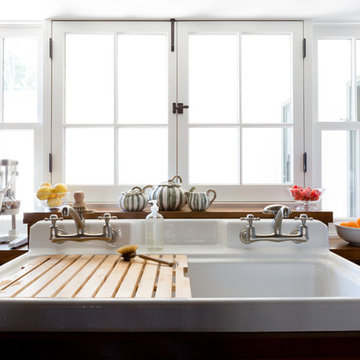
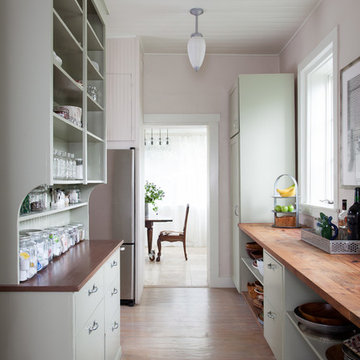
48" kohler farmhouse sink with wood wash board and dual faucets
Transitional dark wood floor kitchen photo in Los Angeles with a farmhouse sink, medium tone wood cabinets, wood countertops and no island
Transitional dark wood floor kitchen photo in Los Angeles with a farmhouse sink, medium tone wood cabinets, wood countertops and no island
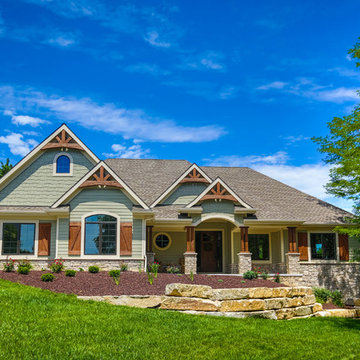

 Woita Homes
Inspiration for a mid-sized craftsman gray one-story mixed siding exterior home remodel in Other with a hip roof
 Ola Renee Designs

Creamy white and subtle grays Create a Elegant Atmosphere.
www.2DPhotography.com
Dwight Berry
Example of a small transitional enclosed laminate floor living room design in DC Metro with gray walls
Example of a small transitional enclosed laminate floor living room design in DC Metro with gray walls

Sponsored
Columbus, OH

Structural Remodeling
Franklin County's Heavy Timber Specialists | Best of Houzz 2020!
 22 INTERIORS
Photo: Amy Bartlam
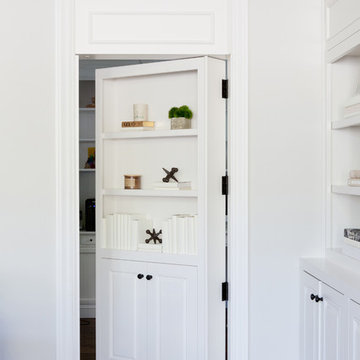
Inspiration for a huge transitional medium tone wood floor family room remodel in Los Angeles with white walls and a media wall
Inspiration for a huge transitional medium tone wood floor family room remodel in Los Angeles with white walls and a media wall
 Hauscraft | Architect Led Design Build
Melissa Batman Photography

Inspiration for a large rustic attached one-car garage remodel in Other
Inspiration for a large rustic attached one-car garage remodel in Other

 Studio McGee

Large country freestanding desk light wood floor study room photo in Salt Lake City with gray walls
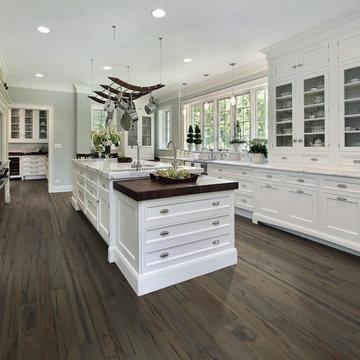
 Britannia Flooring
Hallmark Floors, engineered hardwood floors, color Autumn Stone. To see the rest of the colors in the collection visit HallmarkFloors.com or contact us to order your new floors today!
Hallmark Floors Heirloom Autumn Stone hardwood floor
HEIRLOOM COLLECTION URL http://hallmarkfloors.com/hallmark-hardwoods/heirloom-hardwood-floors/
Simply classic
Heirloom Hardwood Floors features true North American Species from the Appalachian region, prized for its superior quality and smooth tight “graining” characteristics. The plank faces are hand crafted and factory finished in a warm array of natural and rich colors.
Reminiscent of the historic hardwoods of Europe, the Heirloom collection features truly hand scraped floors that have the look of subtly aged timbers, the look and pedigree of the finest estates and manors of yesteryear.
The long length of this material combined with a 4 mm., sawn cut, solid, wear surface, the thickest on the market enhances the feeling of old world elegance, the feeling of an Heirloom. Using solid North American hardwoods with the finest plywood available gives Heirloom the same wear layer as solid timbers, but with more stability than solid timbers for a floor that will last a lifetime.
The durable protection of UV cured, aluminum oxide coatings combined with warm array of natural and richly stained colors give the look of a beautifully crafted and styled, handmade floor.
Simply Better…Discover Why.


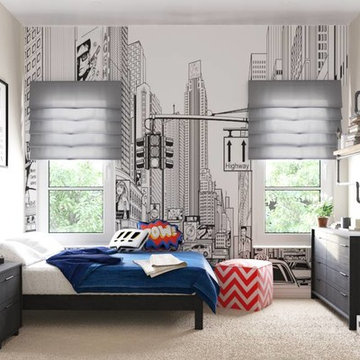
 Design by Numbers / Rebecca Zajac LLC
rendering
Inspiration for a contemporary bedroom remodel in Las Vegas
Inspiration for a contemporary bedroom remodel in Las Vegas

 Kristen Brooksby Interior Design
Scot Zimmerman Photography

Inspiration for a transitional home theater remodel in Salt Lake City
Inspiration for a transitional home theater remodel in Salt Lake City
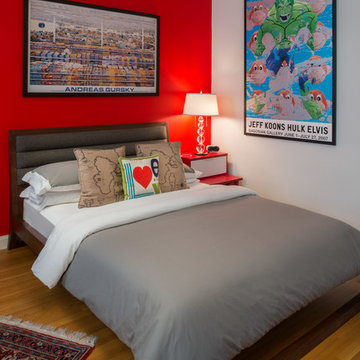
 TAHAR DÉCOR
TAHAR DÉCOR
It is all about the touch...
Ilir rizag photography
Minimalist kids' room photo in New York
Minimalist kids' room photo in New York

Sponsored
Sunbury, OH

J.Holderby - Renovations
Franklin County's Leading General Contractors - 2X Best of Houzz!
 The Jack + Mare | Portland Design & Build
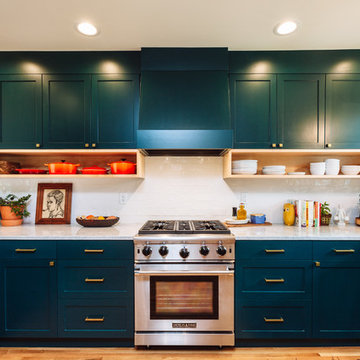
The Jack + Mare designed and built this custom kitchen and dining remodel for a family in Portland's Sellwood Westmoreland Neighborhood.
The wall between the kitchen and dining room was removed to create an inviting and flowing space with custom details in all directions. The custom maple dining table was locally milled and crafted from a tree that had previously fallen in Portland's Laurelhurst neighborhood; and the built-in L-shaped maple banquette provides unique comfortable seating with drawer storage beneath. The integrated kitchen and dining room has become the social hub of the house – the table can comfortably sit up to 10 people!
Being that the kitchen is visible from the dining room, the refrigerator and dishwasher are hidden behind cabinet door fronts that seamlessly tie-in with the surrounding cabinetry creating a warm and inviting space.
The end result is a highly functional kitchen for the chef and a comfortable and practical space for family and friends.
Details: custom cabinets (designed by The J+M) with shaker door fronts, a baker's pantry, built-in banquette with integrated storage, custom local silver maple table, solid oak flooring to match original 1925 flooring, white ceramic tile backsplash, new lighting plan featuring a Cedar + Moss pendant, all L.E.D. can lights, Carrara marble countertops, new larger windows to bring in more natural light and new trim.
The combined kitchen and dining room is 281 Square feet.

 Megan McGraw Interior Design
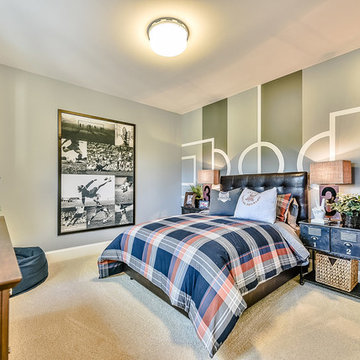
Example of a mid-sized transitional boy carpeted kids' room design with gray walls
16