
Search results for "Batteries" in Home Design Ideas
 Alexander Butler | Design Services, LLC
Andrii Zhulidov Photography
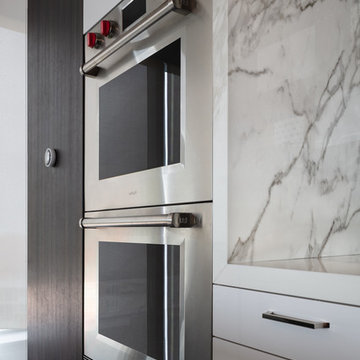
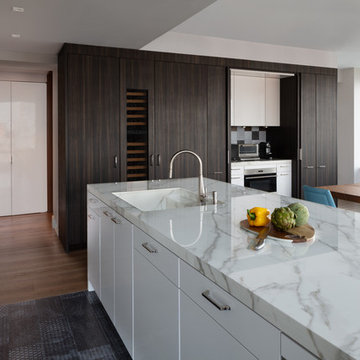

Huge eclectic porcelain tile and multicolored floor kitchen photo in New York with an integrated sink, flat-panel cabinets, dark wood cabinets, quartz countertops, paneled appliances, an island and white countertops
Huge eclectic porcelain tile and multicolored floor kitchen photo in New York with an integrated sink, flat-panel cabinets, dark wood cabinets, quartz countertops, paneled appliances, an island and white countertops


Find the right local pro for your project
 Rikki Snyder
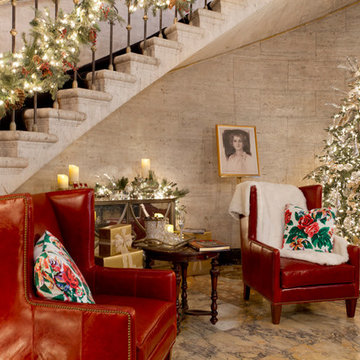
Carleton Varney, Main Stair Hall
Holiday: Deck the Front Hall
Photo: Rikki Snyder © 2014 Houzz
 Piperbear Designs
Photo Credits to Sara Eastman Weidner Photography
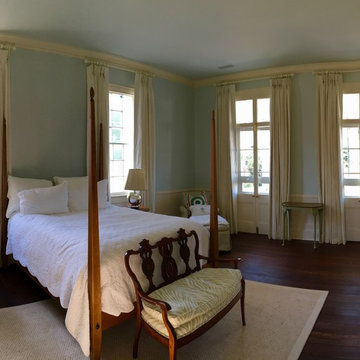
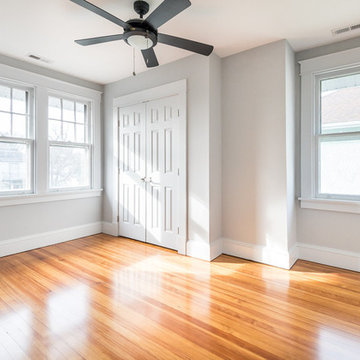
Bedroom - large traditional master medium tone wood floor and brown floor bedroom idea in Wilmington with gray walls and no fireplace
Bedroom - large traditional master medium tone wood floor and brown floor bedroom idea in Wilmington with gray walls and no fireplace
 Coastal Homes and Sunrooms
Mid-sized beach style u-shaped vinyl floor and beige floor kitchen pantry photo in Charleston with a drop-in sink, shaker cabinets, white cabinets, marble countertops, white backsplash, subway tile backsplash, stainless steel appliances, no island and white countertops
 Drury Design

The same shaker-style Grabill cabinetry was installed in the adjacent family room but stained in a rich dark tone to create variety in the home.
Tall cabinets flank the grand fireplace allowing it to be the focal point in the room. Light-toned stacked ledger stone was installed around the fireplace surround to contrast the dark-tone cabinets.
Open shelving was designed on each side to display the homeowner’s favorite belongings, while keeping this custom-made furniture piece from appearing to heavy and overbearing.
A sense of balance is created through this symmetrical design of these built-ins, allowing for an overall striking and polished design.

 Jennifer Muirhead Interiors
Jayme Burrows
Inspiration for a small transitional light wood floor kitchen/dining room combo remodel in New York with gray walls and no fireplace
Inspiration for a small transitional light wood floor kitchen/dining room combo remodel in New York with gray walls and no fireplace
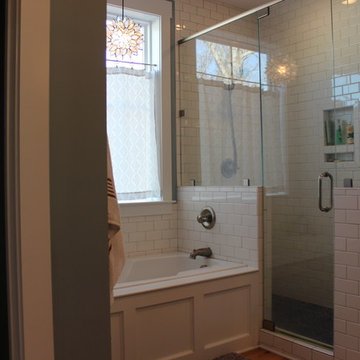
 By Design Consulting, LLC
Example of a small classic master light wood floor drop-in bathtub design in Charleston with shaker cabinets, gray cabinets, a two-piece toilet, blue walls, an undermount sink and granite countertops
 Antique Farmhouse
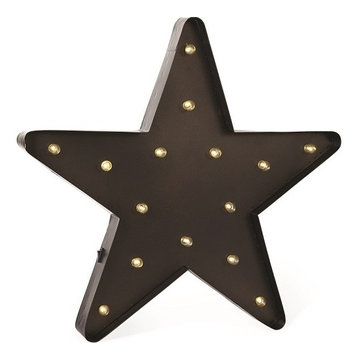
Marquee lighting is hot this season. Light up any room in your home with our metal star LED light. It’s battery-powered, so move it around with ease to find the perfect place to shine bright.
Made of iron.
Battery operated, requires one AA battery (not included).
Dimensions: 19" x 18.5" H.
 Wendy Glaister Interiors

The homeowner prefers a graphic, woodsy look and used the theme in the kitchen nook for soft goods. Fabrics are performance so that pets may enjoy the sunshine on the window bench without worry.
 Alexander Butler | Design Services, LLC
Andrii Zhulidov Photography
Huge eclectic porcelain tile and multicolored floor kitchen photo in New York with an integrated sink, flat-panel cabinets, dark wood cabinets, quartz countertops, paneled appliances, an island and white countertops
Huge eclectic porcelain tile and multicolored floor kitchen photo in New York with an integrated sink, flat-panel cabinets, dark wood cabinets, quartz countertops, paneled appliances, an island and white countertops
 The Renowned Group
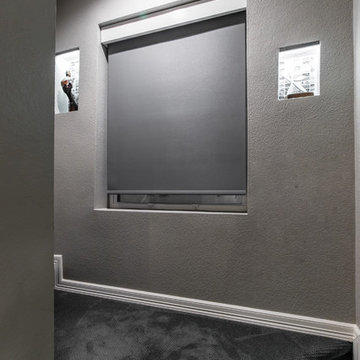
These battery powered, Serena remote controlled shades by Lutron offer incredible value at an affordable price and pair beautifully with the Shaw SQUARE ONE Carpets.

 Evelyn Lee Interiors
Beth Bates
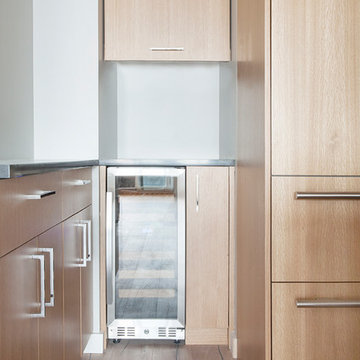
Open concept kitchen - small modern u-shaped light wood floor open concept kitchen idea in New York with an undermount sink, flat-panel cabinets, light wood cabinets, quartz countertops, white backsplash, ceramic backsplash, paneled appliances and an island
Open concept kitchen - small modern u-shaped light wood floor open concept kitchen idea in New York with an undermount sink, flat-panel cabinets, light wood cabinets, quartz countertops, white backsplash, ceramic backsplash, paneled appliances and an island
 DesignbyRuchi
This kitchen as dated and ugly. I tend to not use strong words for any space, but there is no other way to describe the befores of this space. I cleaned it all up to start with while seeing some of the bones I wanted to use. I added a massive new island, making room for a wine fridge and a microwave. I created a new ceiling plan with recessed lighting and while it was tempting to do island pendants, my vision was to keep the view unobstructed.
Here we get a view of the entry foyer beyond the kitchen with new custom doors.



57