
Search results for "Batteries" in Home Design Ideas
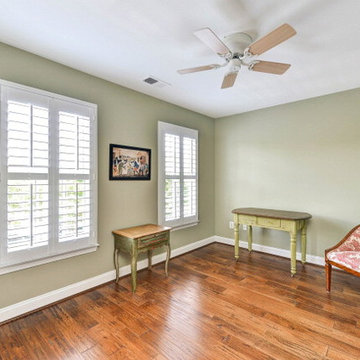

 Sergio Mercado Design

Joshua McHugh
Open concept kitchen - mid-sized modern l-shaped medium tone wood floor and brown floor open concept kitchen idea in New York with an undermount sink, flat-panel cabinets, white cabinets, marble countertops, multicolored backsplash, stone slab backsplash, white appliances, an island and multicolored countertops
Open concept kitchen - mid-sized modern l-shaped medium tone wood floor and brown floor open concept kitchen idea in New York with an undermount sink, flat-panel cabinets, white cabinets, marble countertops, multicolored backsplash, stone slab backsplash, white appliances, an island and multicolored countertops
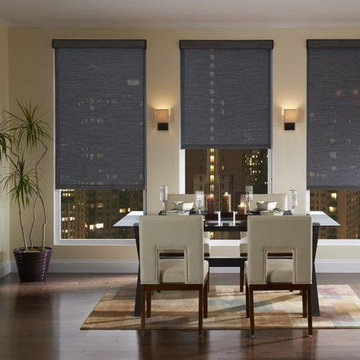
 Home Innovations
Kitchen/dining room combo - large modern dark wood floor kitchen/dining room combo idea in Las Vegas with yellow walls
Find the right local pro for your project

 Todd Richesin Interiors
Ornate l-shaped eat-in kitchen photo with raised-panel cabinets, yellow cabinets, white backsplash and an island
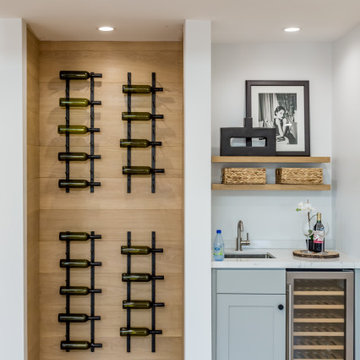

 Archevie Design

Dining room decorated for Christmas holidays
Inspiration for a contemporary dining room remodel in Denver
Inspiration for a contemporary dining room remodel in Denver



 Amazing Spaces
The existing U-shaped kitchen was tucked away in a small corner while the dining table was swimming in a room much too large for its size. The client’s needs and the architecture of the home made it apparent that the perfect design solution for the home was to swap the spaces.
The homeowners entertain frequently and wanted the new layout to accommodate a lot of counter seating, a bar/buffet for serving hors d’oeuvres, an island with prep sink, and all new appliances. They had a strong preference that the hood be a focal point and wanted to go beyond a typical white color scheme even though they wanted white cabinets.
While moving the kitchen to the dining space gave us a generous amount of real estate to work with, two of the exterior walls are occupied with full-height glass creating a challenge how best to fulfill their wish list. We used one available wall for the needed tall appliances, taking advantage of its height to create the hood as a focal point. We opted for both a peninsula and island instead of one large island in order to maximize the seating requirements and create a barrier when entertaining so guests do not flow directly into the work area of the kitchen. This also made it possible to add a second sink as requested. Lastly, the peninsula sets up a well-defined path to the new dining room without feeling like you are walking through the kitchen. We used the remaining fourth wall for the bar/buffet.
Black cabinetry adds strong contrast in several areas of the new kitchen. Wire mesh wall cabinet doors at the bar and gold accents on the hardware, light fixtures, faucets and furniture add further drama to the concept. The focal point is definitely the black hood, looking both dramatic and cohesive at the same time.
 ALuminary
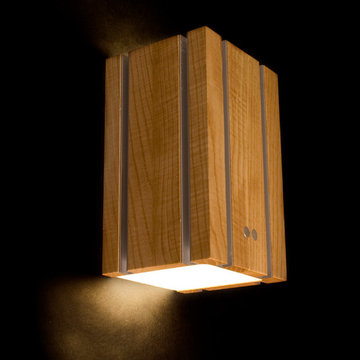
Made of laminated oak, with an aluminum inlay and finished with a satin urethane.
Our unique sconces can give you so much more than on and off. The adjustable settings allow you to set the intensity of your lighting to whatever levels you desire. Even more convenient is that it only requires a touch. If you want to light one half of your hallway more generously than the other, you can do it. With our battery-backed sconces, you can count on your sconces to provide a safe and comfortable amount of light for up to 30 hours after the power has been disconnected! Our sconces come in four different packages:
-No HART & No Battery (Sconce will either be on or off.)
-HART & No Battery (Sconce has dimming capability, but no backup battery.)
-HART & Battery (Sconce has dimming capability and backup battery power.)
-HART & Battery & Motion Sensor (Sconce has dimming capability, backup battery power, and can turn on when it detects your motion.)
See technical info for more details.
Photos By: Becky and Mitch Murway
 DesignbyRuchi

This kitchen as dated and ugly. I tend to not use strong words for any space, but there is no other way to describe the befores of this space. I cleaned it all up to start with while seeing some of the bones I wanted to use. I added a massive new island, making room for a wine fridge and a microwave. I created a new ceiling plan with recessed lighting and while it was tempting to do island pendants, my vision was to keep the view unobstructed.
This is where all the work happens and the niche behind the range is to die for. Its stunning and adds so much function in the kitchen. Easy access for your cooking essentials. Black pull out faucet keeps the material pallete modern adn edgy and built in soap dispenser keep the counter clutter free.
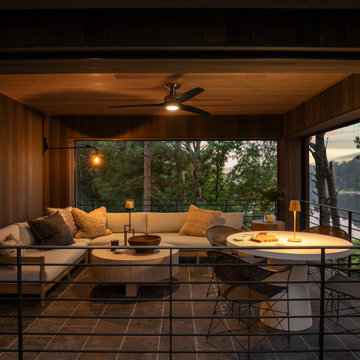


 Rhodes Architecture + Light
Material expression and exterior finishes were carefully selected to reduce the apparent size of the house, last through many years, and add warmth and human scale to the home. The unique siding system is made up of different widths and depths of western red cedar, complementing the vision of the structure's wings which are balanced, not symmetrical. The exterior materials include a burn brick base, powder-coated steel, cedar, acid-washed concrete and Corten steel planters.
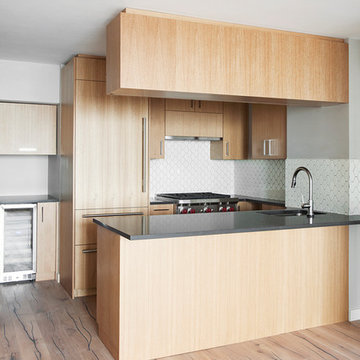
 Evelyn Lee Interiors
Beth Bates
Example of a small minimalist u-shaped light wood floor open concept kitchen design in New York with an undermount sink, flat-panel cabinets, light wood cabinets, quartz countertops, white backsplash, ceramic backsplash, paneled appliances and an island
Example of a small minimalist u-shaped light wood floor open concept kitchen design in New York with an undermount sink, flat-panel cabinets, light wood cabinets, quartz countertops, white backsplash, ceramic backsplash, paneled appliances and an island

 Rachel Savage Design Management
Inspiration for a mid-sized timeless light wood floor home bar remodel in New York with an undermount sink, beaded inset cabinets, white cabinets, quartz countertops, beige backsplash, porcelain backsplash, stainless steel appliances and white countertops
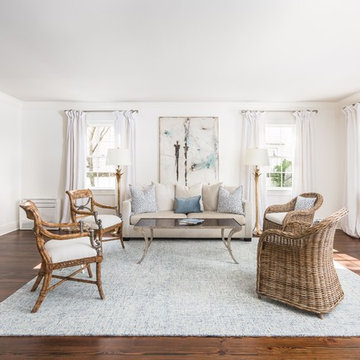
 CopeGrand Homes
Living room - farmhouse formal and enclosed medium tone wood floor and brown floor living room idea in Charleston with white walls
 Emerald Coast Real Estate Photography
© Will Sullivan, Emerald Coast Real Estate Photography, LLC
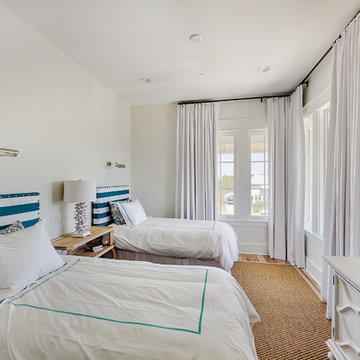
Example of a beach style guest bedroom design in Miami with beige walls
Example of a beach style guest bedroom design in Miami with beige walls
 By Design Consulting, LLC
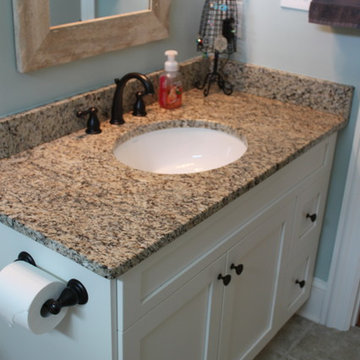
Alcove shower - small traditional kids' beige tile ceramic tile alcove shower idea in Charleston with shaker cabinets, white cabinets, a two-piece toilet, blue walls, an undermount sink and granite countertops
 Andrew Mikhael Architect
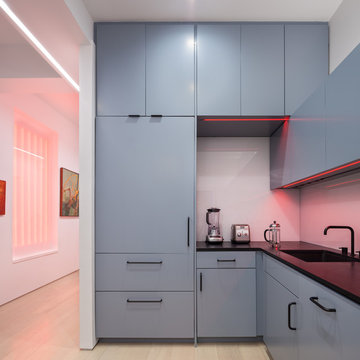
House parties are a regular event here and inspired many of our design decisions. The front door opens directly into the kitchen - the center of party action. I designed the cabinetry as a geometric composition that plays off the art and the feel of a gallery home.
Photos by Brad Dickson
 DesignbyRuchi

This kitchen as dated and ugly. I tend to not use strong words for any space, but there is no other way to describe the befores of this space. I cleaned it all up to start with while seeing some of the bones I wanted to use. I added a massive new island, making room for a wine fridge and a microwave. I created a new ceiling plan with recessed lighting and while it was tempting to do island pendants, my vision was to keep the view unobstructed.
This wide angle shot of the kitchen from the island show the movement and flow as you would work in the space.
 Sosna Inc
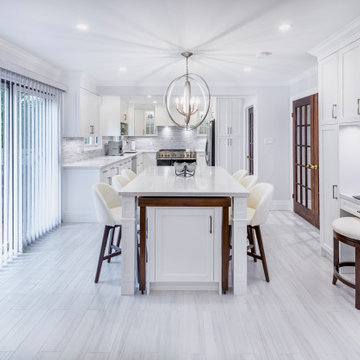
Large transitional u-shaped light wood floor and white floor enclosed kitchen photo in Toronto with an undermount sink, shaker cabinets, white cabinets, quartz countertops, gray backsplash, ceramic backsplash, stainless steel appliances, an island and white countertops
55