
Search results for "Batting" in Home Design Ideas

 Majestic Home Solutions LLC
This Rochester Hills finished basement is a modern rustic dream! Everywhere you turn, there is gorgeous reclaimed wood on the walls and bar island. The dark brown cabinets, granite, and sliding barn door brings out all of the color variations on the barn wood. These homeowners decided to also dress up the support beams with reclaimed wood which turned them from eyesores into a unique piece. By Majestic Home Solutions, LLC


 Gettliffe Architecture
Emily Redfield Photography
Bedroom - huge contemporary guest concrete floor and gray floor bedroom idea in Denver with white walls
Bedroom - huge contemporary guest concrete floor and gray floor bedroom idea in Denver with white walls
Find the right local pro for your project


 Capital Area Remodeling, LLC
Modern bathroom in Washington, DC. A floating vanity was installed, with vessel sinks, and wall mounted faucets The vanity back-splash is glass mosaic tile. Open wood shelving was installed for additional storage.
Capital Area Construction

 First Choice Home Builders
This master bath is a picture of relaxation and tranquility. A soaking tub, glass door stand alone shower with white subway tile surround, separated double vanity, sliding door to toilet room, granite countertops, old world cabinetry with a gray stain to match the countertop - amazing.

 Showcase Renovations, Inc.
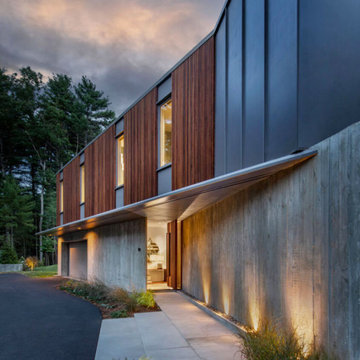
This is a view of the "back" of the home, which faces the Mississippi River. Water management includes rain barrels and permeable walking paths. The patio consists of permeable paving. Siding materials include HardiePanel and clear cedar. The standing vertical seam metal roof adds a clean line to the home.
 Dan Wangler: Design • Build • Renew
Large cottage u-shaped medium tone wood floor and brown floor open concept kitchen photo in Chicago with a farmhouse sink, shaker cabinets, white cabinets, quartz countertops, white backsplash, ceramic backsplash, stainless steel appliances, an island and white countertops

 Karen Gallagher Interiors
Shower niche carved into the eaves of this 1890's farmhouse. The bathroom was expanded by just under 3' to provide space for the addition of a sink. Walls are handpainted.

 Adelaine Construction, Inc.
Built by Adelaine Construction, Inc. in Harbor Springs, Michigan. Drafted by ZKE Designs in Oden, Michigan and photographed by Speckman Photography in Rapid City, Michigan.
 Legacy Post & Beam
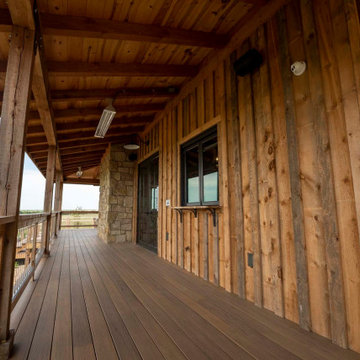
Post and beam home with wraparound porch for entertaining
Inspiration for a large rustic mixed material railing back porch remodel with decking and a roof extension
Inspiration for a large rustic mixed material railing back porch remodel with decking and a roof extension

 Anthology Interiors
This Dover Shores, Newport Beach home was built with a young hip Newport Beach family in mind. Bright and airy finishes were used throughout, with a modern twist. The palette is neutral with lots of geometric blacks, whites and grays. Cement tile, beautiful hardwood floors and natural stone were used throughout. The designer collaborated with the builder on all finishes and fixtures inside and out to create an inviting and impressive home. Lane Dittoe

 J Hand Homes LLC
Ken Schallenberg Photography
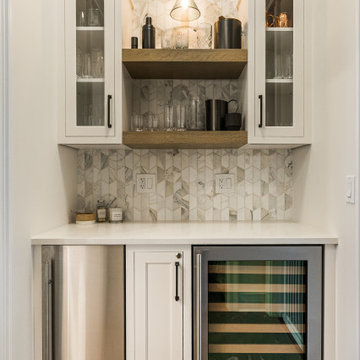
Example of a transitional home bar design in New Orleans
Example of a transitional home bar design in New Orleans

 Drewett Works
Located in Silverleaf's beautiful Horseshoe Canyon, this 7,700 square foot Ranch Hacienda serves as a vehicle for outdoor space.
The owners' desire for "classically traditional" with a lighter, brighter, and airier flavor than the neighborhood's popular, heavier Tuscan fare found expression in exterior materials and detailing that is simple in nature. The Nate Berkus-designed interiors complete the material and color palette with warm restraint.
The home, designed for a family with an extreme focus on outdoor living and sports, includes a basement equipped with a home gym, batting cage, and steam room. Outdoor facilities include a sport court and putting green. Additional features of the home include a motor court with dual garages, separate guest quarters, and a walk-in cooler.
The clients, receptive to the architect's exploration of multi-use spaces reflecting modern life, gained a laundry room which functions more as a home command station for a highly engaged mother than a place for chores. The multi-use room includes a washer and dryer, wrapping station, project area, winter storage, and her office. Additionally, it's connected to the outdoors, features a beautiful view, and is bathed in abundant natural light.
Project Details | Silverleaf - Horseshoe Canyon, Scottsdale, AZ
Architect: C.P. Drewett, AIA, NCARB, DrewettWorks, Scottsdale, AZ
Interiors: Nate Berkus, Nate Berkus Interior Design, Chicago, IL
Builder: Sonora West Development, Scottsdale, AZ
Photography: Bauhaus Photography, Scottsdale, AZ

 Bardi Designs
Tad Davis Photography
Example of a huge farmhouse beige two-story wood exterior home design in Raleigh
Example of a huge farmhouse beige two-story wood exterior home design in Raleigh


 Deskins Group LLC
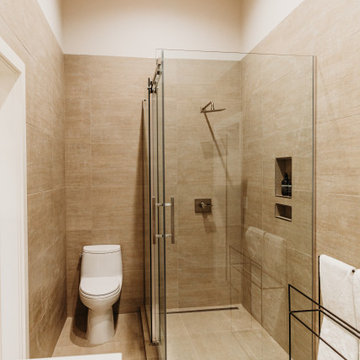
This is a total rehab we completed a while back in our Softer Tan Phase. We opened up the living room and kitchen and redid all the cosmetics inside and outside of the house as we has creating a dream backyard with a two layer composite deck that is flows smoothly into the existing patio we covered in slate. The house also received new windows, doors and a roof.

 Kristin Hoaglund Design
This beautiful French Provincial home is set on 10 acres, nestled perfectly in the oak trees. The original home was built in 1974 and had two large additions added; a great room in 1990 and a main floor master suite in 2001. This was my dream project: a full gut renovation of the entire 4,300 square foot home! I contracted the project myself, and we finished the interior remodel in just six months. The exterior received complete attention as well. The 1970s mottled brown brick went white to completely transform the look from dated to classic French. Inside, walls were removed and doorways widened to create an open floor plan that functions so well for everyday living as well as entertaining. The white walls and white trim make everything new, fresh and bright. It is so rewarding to see something old transformed into something new, more beautiful and more functional.

 Benjamin Moore
Color A (Walls): Guilford Green HC-116, Aura Bath & Spa, Matte. Color B (Ceiling): Seahorse 2028-70, Aura Bath & Spa, Matte.
A light green bathroom with a stand-alone tub and wide wood stained plank flooring.

 User
Classic-Craft American Style Collection fiberglass door with dentil shelf. Door features high-definition vertical Douglas Fir grain and Shaker-style recessed panels. Door, sidelites and transom include Villager decorative glass – a beautiful interpretation of the Craftsman chevron design.
160