
Search results for "Batting" in Home Design Ideas


 Tom Howley
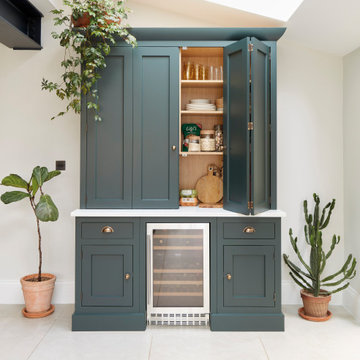
This dark green Shaker kitchen occupies an impressive and tastefully styled open plan space perfect for connected family living. With brave architectural design and an eclectic mix of contemporary and traditional furniture, the entire room has been considered from the ground up
The impressive pantry is ideal for families. Bi-fold doors open to reveal a beautiful, oak-finished interior with multiple shelving options to accommodate all sorts of accessories and ingredients.

 Botanical Concerns LLC
Dry set oversize limestone for walking path to front door. Old trough made into water feature.
Inspiration for a large rustic full sun front yard stone landscaping in Austin for summer.
Inspiration for a large rustic full sun front yard stone landscaping in Austin for summer.
Find the right local pro for your project


 360 SportScapes
Photo of a large traditional backyard outdoor basketball/tennis/multi-game court in Boston.

 Penny Lane Home Builders, LLC
Photo Lynn Donaldson
* Martha Stewart for Home Depot grey wood vanity and matching medicine cabinet
* Customized with knobs from CostPlus WorldMarket
* Cute bathroom on a budget
* Fiberglass shower from Lowes with frosted, striped glass shower doors (sliders)
* Peel and stick backsplash

 Bellwether Windows, Siding & Doors
This urban craftsman style bungalow was a pop-top renovation to make room for a growing family. We transformed a stucco exterior to this beautiful board and batten farmhouse style. You can find this home near Sloans Lake in Denver in an up and coming neighborhood of west Denver.
Colorado Siding Repair replaced the siding and panted the white farmhouse with Sherwin Williams Duration exterior paint.
 360 SportScapes
Photo of a large traditional backyard outdoor basketball/tennis/multi-game court in Boston.

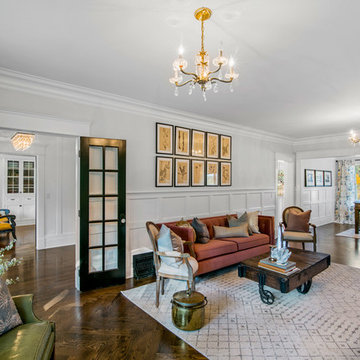
Inspiration for a transitional open concept porcelain tile living room remodel in Houston with beige walls, a standard fireplace and a plaster fireplace

 Bella Simon
Inspiration for a contemporary l-shaped medium tone wood floor and brown floor kitchen remodel in Tel Aviv with flat-panel cabinets, white cabinets, white backsplash, black appliances, an island and white countertops




 Bella Domicile
S. Photography
Inspiration for a mid-sized transitional master ceramic tile drop-in bathtub remodel with flat-panel cabinets, white cabinets, beige walls, an undermount sink, quartz countertops, a hinged shower door and gray countertops
Inspiration for a mid-sized transitional master ceramic tile drop-in bathtub remodel with flat-panel cabinets, white cabinets, beige walls, an undermount sink, quartz countertops, a hinged shower door and gray countertops

 Dawn Cromer
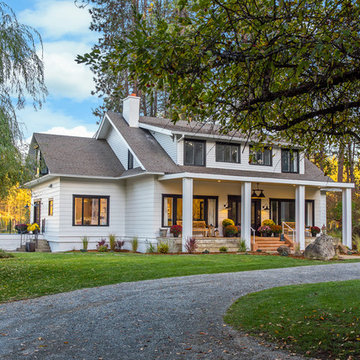
 photographer and homeowner. This modern farmhouse was custom built by Peak Builders, LLC, in central Virginia and completed 2015. Two separate architects contributed to the project, Andres F. Martinez founder of ARKE design-build, LLC, and Heath Wills founder of Heath Wills Home Designs, llc. Each worked closely with the homeowners, marrying their aim to fashion the home inside and out to have a farmhouse heart yet craftsman flare. The main house exterior features a mixture of board-and-batten and lap hardie siding painted Benjamin Moore White Dove (OC-17), while the garage is solely board-and-batten painted Benjamin Moore Caliente (AF-290).

 Oakley Home Builders
Example of a mid-sized minimalist l-shaped dark wood floor seated home bar design in Chicago with an undermount sink, shaker cabinets, black cabinets, granite countertops, multicolored backsplash and mirror backsplash

 The Cottage Building Company
The SOUTHPORT Cottage. http://www.thecottagesnc.com/property/2131/
Photo: Morvil Design.

 FLIC Luminaries, LLC
Orange Halloween luminaries help get the fright out!
Let FLIC luminaries light your spooky porch and pathways for Halloween.
Quality-built luminaries available in an assortment of colors.

 Ayers Hardscapes & Landscapes LLC
We built the deck, did the custom pavers and coping around the pool, outdoor fireplace and shower, grill area, retaining walls, unique patterns, stairs and stepping stones leading to batting cages and exits to wrought iron fences.
66