
Search results for "Batting" in Home Design Ideas

 Clear Home Design
what a game room! check out the dark walnut herringbone floor with the matching dark walnut U shaped bar. the red mohair velvet barstools punch color to lighten the dramatic darkness. tom Dixon pendant lighting hangs from the high ceiling.

 Criner Remodeling
Inspiration for an eclectic medium tone wood floor kitchen remodel with a drop-in sink, dark wood cabinets, granite countertops, stainless steel appliances and an island

Wet bar - transitional dark wood floor and brown floor wet bar idea in Bridgeport with glass-front cabinets, black cabinets, black backsplash and black countertops
Find the right local pro for your project
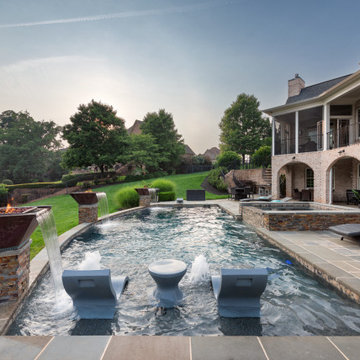
 Vue Custom Pools & Design
Inspiration for a mid-sized modern backyard stone and custom-shaped natural hot tub remodel
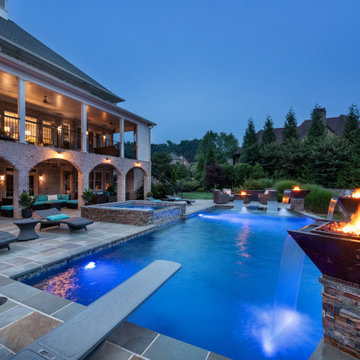 Vue Custom Pools & Design
Hot tub - mid-sized modern backyard stone and custom-shaped natural hot tub idea
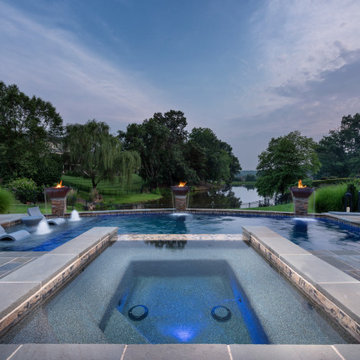 Vue Custom Pools & Design
Mid-sized minimalist backyard stone and custom-shaped natural hot tub photo


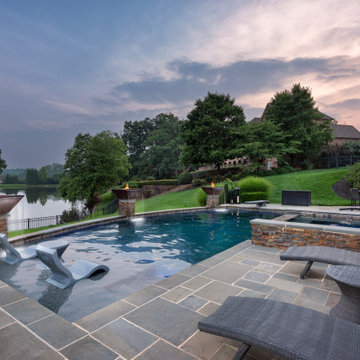 Vue Custom Pools & Design
Example of a mid-sized minimalist backyard stone and custom-shaped natural hot tub design

 LeBlanc Design
Leblanc Design, LLC
Michael J Lee Photography
Bathroom - traditional bathroom idea in Boston
Bathroom - traditional bathroom idea in Boston


 Advance Design Studio, Ltd.
Mike and Stacy moved to the country to be around the rolling landscape and feed the birds outside their Hampshire country home. After living in the home for over ten years, they knew exactly what they wanted to renovate their 1980’s two story once their children moved out. It all started with the desire to open up the floor plan, eliminating constricting walls around the dining room and the eating area that they didn’t plan to use once they had access to what used to be a formal dining room.
They wanted to enhance the already warm country feel their home already had, with some warm hickory cabinets and casual granite counter tops. When removing the pantry and closet between the kitchen and the laundry room, the new design now just flows from the kitchen directly into the smartly appointed laundry area and adjacent powder room.
The new eat in kitchen bar is frequented by guests and grand-children, and the original dining table area can be accessed on a daily basis in the new open space. One instant sensation experienced by anyone entering the front door is the bright light that now transpires from the front of the house clear through the back; making the entire first floor feel free flowing and inviting.
Photo Credits- Joe Nowak

 Agnieszka Jakubowicz PHOTOGRAPHY
Photography: Agnieszka Jakubowicz
Construction: Baron Construction and Remodeling.
Bathroom - contemporary bathroom idea in San Francisco
Bathroom - contemporary bathroom idea in San Francisco

 Jessica Koltun Home
Coastal contemporary finishes and furniture designed by Interior Designer and Realtor Jessica Koltun in Dallas, TX. #designingdreams
Inspiration for a mid-sized coastal freestanding desk light wood floor and beige floor home office remodel in Dallas with white walls
Inspiration for a mid-sized coastal freestanding desk light wood floor and beige floor home office remodel in Dallas with white walls

 Chapman Design Group, Inc.
Mark Hoyle
Inspiration for a small craftsman brown three-story vinyl exterior home remodel
Inspiration for a small craftsman brown three-story vinyl exterior home remodel
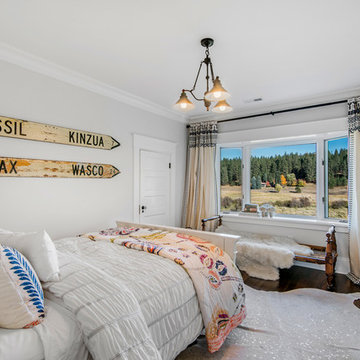


 User
Modern farmhouse style contrasting traditional farmhouse elements with modern details built by Jefferson Fine Homebuilders.
Cottage white one-story wood exterior home idea in Seattle
Cottage white one-story wood exterior home idea in Seattle

 Exquisite Cabinet Designs
Example of a beach style gray floor, single-sink, shiplap wall and wainscoting bathroom design in Tampa with recessed-panel cabinets, white cabinets, gray walls, an undermount sink, beige countertops and a freestanding vanity

Kids' study room - study space contemporary gender-neutral kids' study room idea in San Luis Obispo with blue walls
 Vue Custom Pools & Design
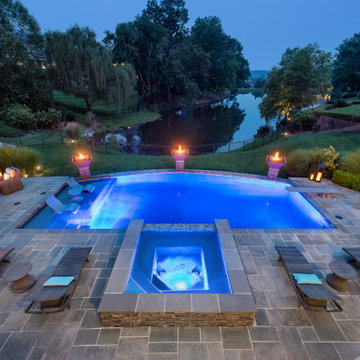
Inspiration for a mid-sized modern backyard stone and custom-shaped natural hot tub remodel
 Vue Custom Pools & Design
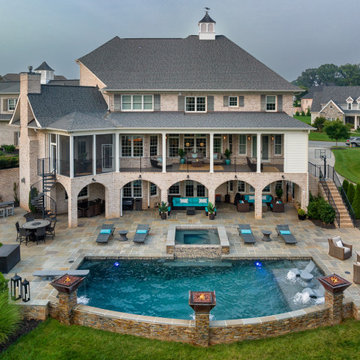
Mid-sized minimalist backyard stone and custom-shaped natural hot tub photo
65