
Search results for "Batting" in Home Design Ideas

 JWH Design and Cabinetry LLC
The Sub Zero Pro 48 and the Wolf double ovens were saved from the previous kitchen. This is a nice savings right off the bat!
Example of a large trendy u-shaped light wood floor kitchen design in New York with an undermount sink, flat-panel cabinets, white cabinets, quartz countertops, white backsplash, subway tile backsplash, stainless steel appliances, an island and gray countertops
Example of a large trendy u-shaped light wood floor kitchen design in New York with an undermount sink, flat-panel cabinets, white cabinets, quartz countertops, white backsplash, subway tile backsplash, stainless steel appliances, an island and gray countertops
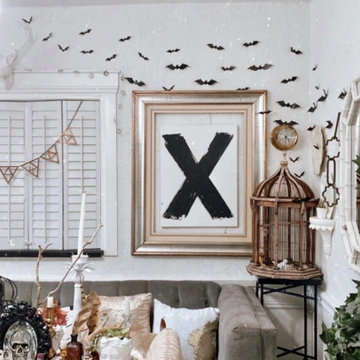
 sharonna misha designs
bats are expanding!
Inspiration for a wainscoting dining room remodel with white walls
Inspiration for a wainscoting dining room remodel with white walls


Find the right local pro for your project
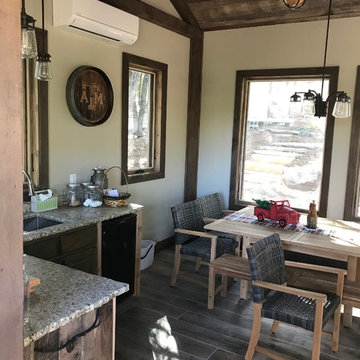

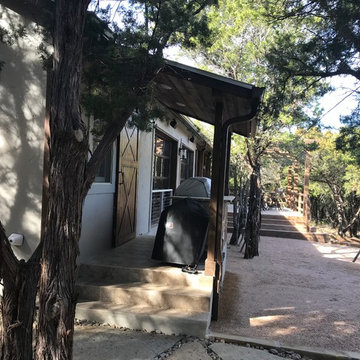
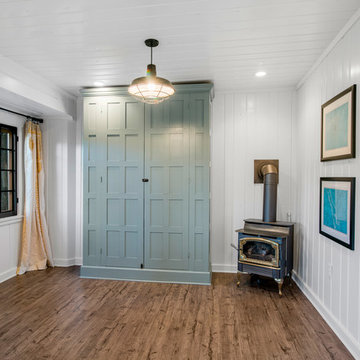


 America's Dream HomeWorks
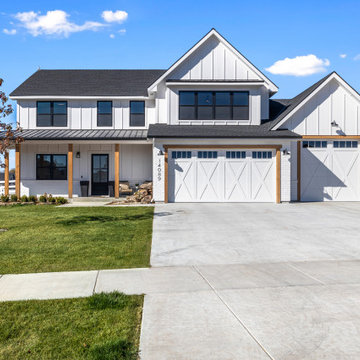
Fiber cement bat-n-board. Sacramento, CA.
Inspiration for a mid-sized timeless gray one-story concrete exterior home remodel in Sacramento
Inspiration for a mid-sized timeless gray one-story concrete exterior home remodel in Sacramento


 Third Coast Interiors
Inspiration for a mid-sized transitional master white tile and marble tile light wood floor and beige floor freestanding bathtub remodel in Chicago with beaded inset cabinets, white cabinets, a two-piece toilet, white walls, an undermount sink, marble countertops and a hinged shower door

 Jones Pierce Architects
The master bath is supported on steel brackets on the east side of the house.
Lee Grider Photography - http://lgp.pixpawebsites.com/#/?i=413
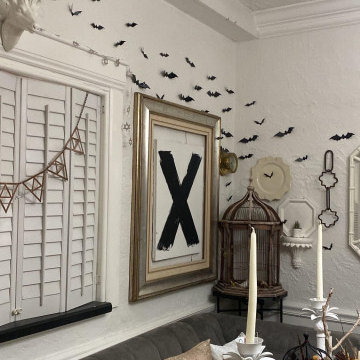 sharonna misha designs
more bat infestation ?
Dining room - wainscoting, medium tone wood floor and brown floor dining room idea with white walls
Dining room - wainscoting, medium tone wood floor and brown floor dining room idea with white walls

 SOD Home Group
Example of a mid-sized minimalist 3/4 blue tile, white tile and stone slab light wood floor, beige floor and single-sink alcove shower design in San Francisco with flat-panel cabinets, medium tone wood cabinets, a wall-mount toilet, gray walls, an integrated sink, quartz countertops, a hinged shower door, white countertops and a floating vanity

 SCHLAGENHAFT STUDIO
An expansive bar allows for gracious entertaining of large groups.
Large mountain style u-shaped gray floor seated home bar photo in Milwaukee with wood countertops, stone tile backsplash and gray backsplash
Large mountain style u-shaped gray floor seated home bar photo in Milwaukee with wood countertops, stone tile backsplash and gray backsplash

 Main Line Custom Kitchens, Ltd.
Photos by JMB Photoworks
Example of a small transitional single-wall light wood floor and beige floor wet bar design in Philadelphia with no sink, glass-front cabinets, white cabinets and granite countertops
Example of a small transitional single-wall light wood floor and beige floor wet bar design in Philadelphia with no sink, glass-front cabinets, white cabinets and granite countertops

 Fraley and Company
This home is full to the brim with personalized details. This custom bat stained glass was a Fraley design/contribution.
Photography by Schweitzer Creative


 b. blanton design
Master bedroom with metal wall art.
Example of a mid-sized mountain style master medium tone wood floor and brown floor bedroom design in Nashville with white walls
Example of a mid-sized mountain style master medium tone wood floor and brown floor bedroom design in Nashville with white walls
78