
Search results for "Batting" in Home Design Ideas

 Grandin Road
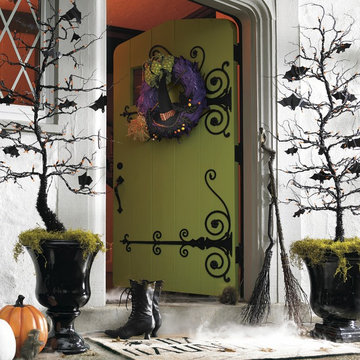
Just as these chilling creatures of the night have flocked to our Pre-lit Eerie Bat Trees, so will compliments from guests. If you want to create a haunting habitat for all manner of ghosts and goblins, a forest of trees planted on your lawn, porch, or patio is where they want to hang out. Each sculpturally shaped tree features a trunk covered in black tinsel and a lifelike branch structure wrapped in bright-shining orange mini lights. Plastic bats look right at home roosting randomly among the limbs. Here's a trick: Since each has a stand, design a frightful forest they'll go batty for indoors, too.
Find the right local pro for your project

 Horchow
Lavender, eggplant, and tangerine medallions float on hand-quilted cotton voile bed linens with striped reverse and cotton batting. Duvet covers and matching European shams of 300-thread-count cotton percale feature a soft khaki-clay block print and h...

 Siding Express (Maintenance Free Siding)
Side of house with Gray Slate Hardie Board & Batten Siding
Inspiration for a large timeless gray two-story concrete fiberboard exterior home remodel in St Louis
Inspiration for a large timeless gray two-story concrete fiberboard exterior home remodel in St Louis

 Lisa Frantz Interiors
Dining Room by Marks & Frantz.
Photo: Marco Ricca
Example of a large transitional carpeted enclosed dining room design in New York with gray walls and no fireplace
Example of a large transitional carpeted enclosed dining room design in New York with gray walls and no fireplace
 Savvy Giving by Design
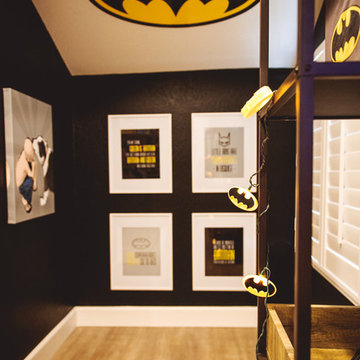
Bedroom and mid-sized eclectic boy light wood floor home design photo in San Diego with black walls
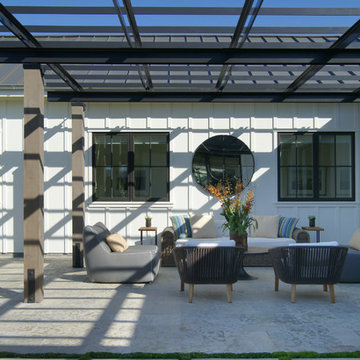

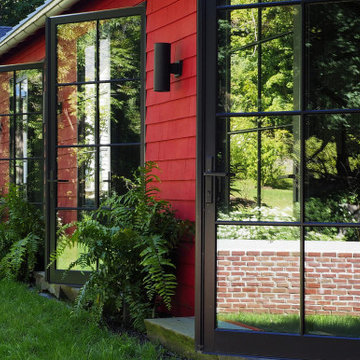
 Cuono Engineering PLLC
The project consisted of the structural design of a new guest house structure at a private property in Bedford Corners, New York. The design Includes both the foundations and superstructure gravity and lateral framing.
A second project on the property involved renovating and enclosing an existing barn structure to house various recreational activities, including a batting cage. Cuono modified the existing wood roof trusses with steel framing to achieve a greater head height in the new finished space.

 Chad Hemphill Construction
Photos by Wyatt Poindexter; Design by Aline Designs
Inspiration for a country laundry room remodel in Oklahoma City
Inspiration for a country laundry room remodel in Oklahoma City
 Alderland - SF Bay Area Pool & Landscape Co.
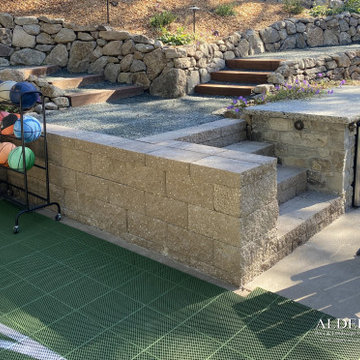
This very sloped backyard in Orinda, features a batting cage and a basket ball court, along with an area to take a break and grab a seat and a drink. New pathways lead from the home down to this sporting and entertaining haven!
 Alderland - SF Bay Area Pool & Landscape Co.
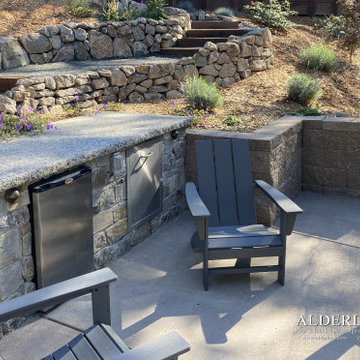
This very sloped backyard in Orinda, features a batting cage and a basket ball court, along with an area to take a break and grab a seat and a drink. New pathways lead from the home down to this sporting and entertaining haven!

 Kowalske Kitchen & Bath
A dark and dingy basement is now the most popular area of this family’s home. The new basement enhances and expands their living area, giving them a relaxing space for watching movies together and a separate, swanky bar area for watching sports games.
The design creatively uses reclaimed barnwood throughout the space, including ceiling beams, the staircase, the face of the bar, the TV wall in the seating area, open shelving and a sliding barn door.
The client wanted a masculine bar area for hosting friends/family. It’s the perfect space for watching games and serving drinks. The bar area features hickory cabinets with a granite stain, quartz countertops and an undermount sink. There is plenty of cabinet storage, floating shelves for displaying bottles/glassware, a wine shelf and beverage cooler.
The most notable feature of the bar is the color changing LED strip lighting under the shelves. The lights illuminate the bottles on the shelves and the cream city brick wall. The lighting makes the space feel upscale and creates a great atmosphere when the homeowners are entertaining.
We sourced all the barnwood from the same torn down barn to make sure all the wood matched. We custom milled the wood for the stairs, newel posts, railings, ceiling beams, bar face, wood accent wall behind the TV, floating bar shelves and sliding barn door. Our team designed, constructed and installed the sliding barn door that separated the finished space from the laundry/storage area. The staircase leading to the basement now matches the style of the other staircase in the house, with white risers and wood treads.
Lighting is an important component of this space, as this basement is dark with no windows or natural light. Recessed lights throughout the room are on dimmers and can be adjusted accordingly. The living room is lit with an overhead light fixture and there are pendant lights over the bar.
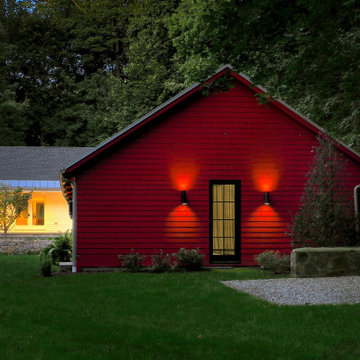 Cuono Engineering PLLC
The project consisted of the structural design of a new guest house structure at a private property in Bedford Corners, New York. The design Includes both the foundations and superstructure gravity and lateral framing.
A second project on the property involved renovating and enclosing an existing barn structure to house various recreational activities, including a batting cage. Cuono modified the existing wood roof trusses with steel framing to achieve a greater head height in the new finished space.
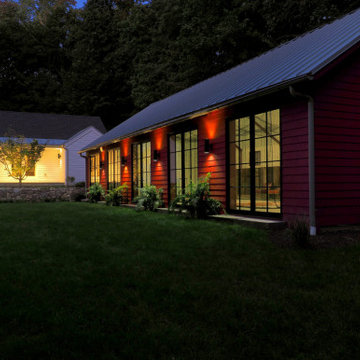 Cuono Engineering PLLC
The project consisted of the structural design of a new guest house structure at a private property in Bedford Corners, New York. The design Includes both the foundations and superstructure gravity and lateral framing.
A second project on the property involved renovating and enclosing an existing barn structure to house various recreational activities, including a batting cage. Cuono modified the existing wood roof trusses with steel framing to achieve a greater head height in the new finished space.
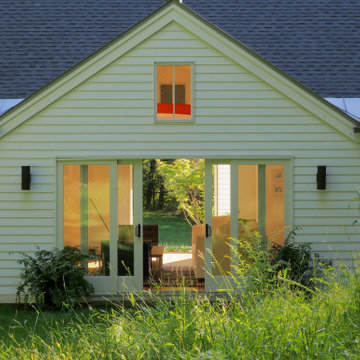 Cuono Engineering PLLC
The project consisted of the structural design of a new guest house structure at a private property in Bedford Corners, New York. The design Includes both the foundations and superstructure gravity and lateral framing.
A second project on the property involved renovating and enclosing an existing barn structure to house various recreational activities, including a batting cage. Cuono modified the existing wood roof trusses with steel framing to achieve a greater head height in the new finished space.
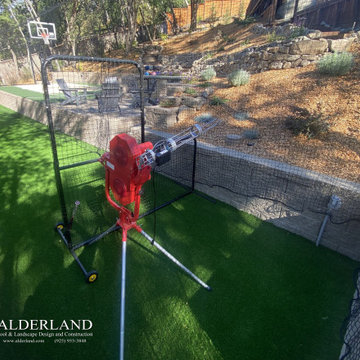 Alderland - SF Bay Area Pool & Landscape Co.
This very sloped backyard in Orinda, features a batting cage and a basket ball court, along with an area to take a break and grab a seat and a drink. New pathways lead from the home down to this sporting and entertaining haven!
 Park City Woodworks
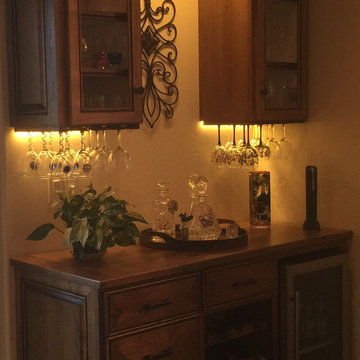
Inspiration for a small timeless single-wall dark wood floor home design remodel in Salt Lake City with dark wood cabinets, wood countertops, no sink, beige backsplash and flat-panel cabinets

 Wagner Cabinetry and Design
Huggy Bear Quaker style door in Cherry with Nutmeg stain. Island is Cherry with Slate stain. Backsplash is split-face travertine. Custom paneled hood. Cambria Cardiff Cream countertops. Wolf gas range.

 Pioneer Architecture, LLC.
Enclosed kitchen - huge transitional l-shaped light wood floor enclosed kitchen idea in Miami with flat-panel cabinets, dark wood cabinets, marble countertops, stainless steel appliances, two islands, an undermount sink, gray backsplash and stone slab backsplash
75