
Search results for "Battle plan" in Home Design Ideas

 Calyx Builds
Freestanding bathtub - mid-sized transitional master white tile and porcelain tile marble floor and gray floor freestanding bathtub idea in Providence with recessed-panel cabinets, light wood cabinets, gray walls, a vessel sink, soapstone countertops, a hinged shower door and black countertops
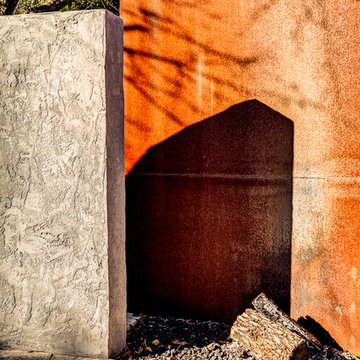
 Hidden Creek Landscaping, Inc.
Architectural Photography By Trevor Boyle Studio
Example of a transitional patio design in Columbus
Example of a transitional patio design in Columbus

 The Renowned Group
Floor tiles: MS International Arabescato Carrara Basketweave Honed
https://www.msistone.com/arabescato-carrara/basket-weave-pattern/
Find the right local pro for your project
 Stone Selex
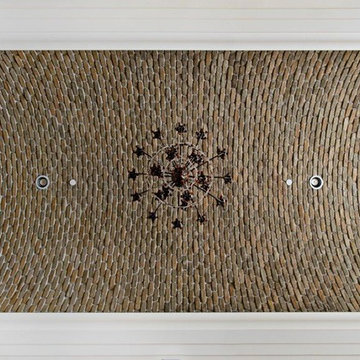
Thin brick veneer was used to clad the ceiling of this project. This jaw-dropping brick design expanded the room, while adding a unique design element that excites and draws guest’s attention to brick detail from floor to ceiling. This project is recommended for homeowners that have high ceilings or wish for some added texture to warm up their space. Decorated with elaborate chandlers, thin brick veneer ceilings are the perfect combination of rustic luxury.

 Jones Services
Custom transition strips made. Due to irregular floor heights and widths, a store bought transition strip would not work. These were custom cut and then stained to match.



 OSMOND DESIGNS
Black and brown world map by Osmond Designs.
Hallway - traditional hallway idea in Salt Lake City
Hallway - traditional hallway idea in Salt Lake City

Sponsored
Plain City, OH

Kuhns Contracting, Inc.
Central Ohio's Trusted Home Remodeler Specializing in Kitchens & Baths
 Jennifer Gilmer Kitchen & Bath
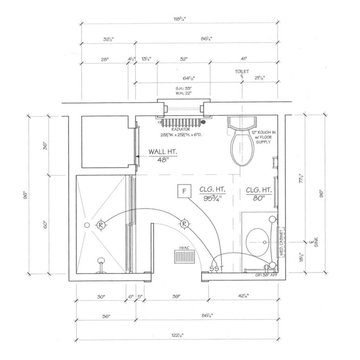
Washington, D.C. - Craftsman - Bathroom
Designed by #JGKB
Photography by Bob Narod
http://www.gilmerkitchens.com/
 User
UserLance Gerber, Nuvue Interactive, LLC
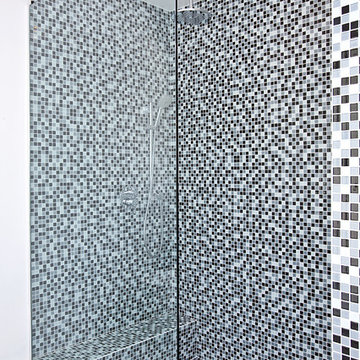
Inspiration for a huge 1950s master multicolored tile porcelain tile walk-in shower remodel with white walls
Inspiration for a huge 1950s master multicolored tile porcelain tile walk-in shower remodel with white walls



 CLASS DESIGN HOME
Reference: 1012403
Top collection standing robe hook. Very decorative. Also can use as coat or hat hook.
Made of brass and polished 24K gold plated.
Designed and manufactured in Spain.
 Story Homes
A wet bar/entertainment area became the centerpiece of the design. Cherry wood cabinets and stainless steel appliances complement the counter tops, which are made with a special composite material and designed for bar glassware - softer to the touch than granite.

Tile Floor detail.



Sponsored
Sunbury, OH

J.Holderby - Renovations
Franklin County's Leading General Contractors - 2X Best of Houzz!







 Cachet Wine Cellars
Janina Pazdan recently discovered a passion for dancing. This painting is of ballet, and captures the distinct motion and feeling of it beautifully.
To learn more about Janina Pazdan and her work, click here: http://www.winecellarsbycoastal.com/custom-wine-cellar-design-wine-cellar-art-painting-for-home-wine-cellars-by-janina-pazdan.aspx

Sponsored
Columbus, OH
Free consultation for landscape design!

Peabody Landscape Group
Franklin County's Reliable Landscape Design & Contracting

 Old Town Timber
White Washed Cedar with a blue river center.
Example of a minimalist family room design in Jacksonville
Example of a minimalist family room design in Jacksonville

 Erica Bryen Design
Example of a mid-sized trendy concrete floor front door design in Orange County with beige walls and a gray front door

 Rocpal Custom Cabinets
Example of a mid-sized transitional l-shaped dark wood floor and brown floor kitchen design in Toronto with an undermount sink, raised-panel cabinets, white cabinets, quartzite countertops, white backsplash, marble backsplash, stainless steel appliances, an island and white countertops
16