
Search results for "Battled" in Home Design Ideas

 Battle Associates, Architects
This project was a Guest House for a long time Battle Associates Client. Smaller, smaller, smaller the owners kept saying about the guest cottage right on the water's edge. The result was an intimate, almost diminutive, two bedroom cottage for extended family visitors. White beadboard interiors and natural wood structure keep the house light and airy. The fold-away door to the screen porch allows the space to flow beautifully.
Photographer: Nancy Belluscio


 Battle Associates, Architects
Guest house with playhouse/shed. This project was a Guest House for a long time Battle Associates Client. Smaller, smaller, smaller the owners kept saying about the guest cottage right on the water's edge. The result was an intimate, almost diminutive, two bedroom cottage for extended family visitors. White beadboard interiors and natural wood structure keep the house light and airy. The fold-away door to the screen porch allows the space to flow beautifully.
Photographer: Nancy Belluscio
Find the right local pro for your project

 Battle Associates, Architects
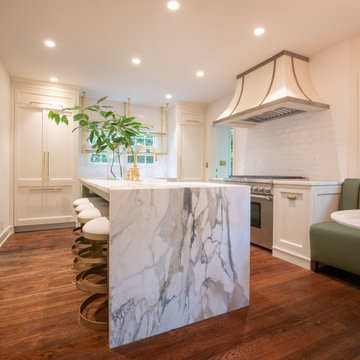
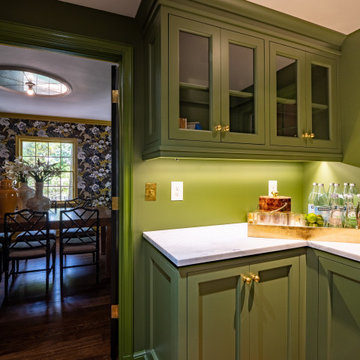
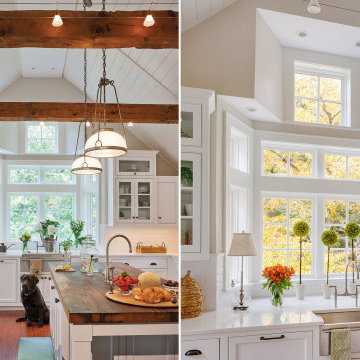
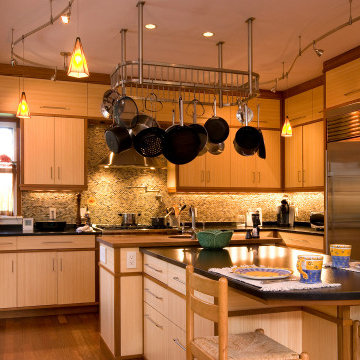
The “Center of Gravity” of a home can often be the Kitchen. A place where a family can gather. Battle Architects have worked on several Kitchens incorporating many unique configurations, details and materials.
 Battle Associates, Architects
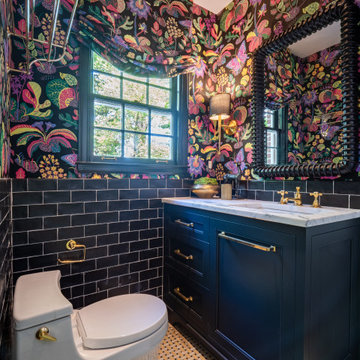
The “Center of Gravity” of a home can often be the Kitchen. A place where a family can gather. Battle Architects have worked on several Kitchens incorporating many unique configurations, details and materials.
 Battle Associates, Architects
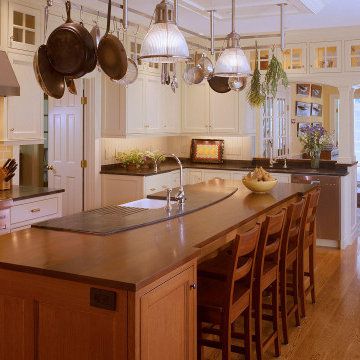
The “Center of Gravity” of a home can often be the Kitchen. A place where a family can gather. Battle Architects have worked on several Kitchens incorporating many unique configurations, details and materials.
 Battle Associates, Architects
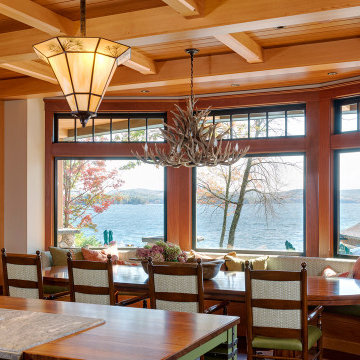
The “Center of Gravity” of a home can often be the Kitchen. A place where a family can gather. Battle Architects have worked on several Kitchens incorporating many unique configurations, details and materials.
 Battle Associates, Architects
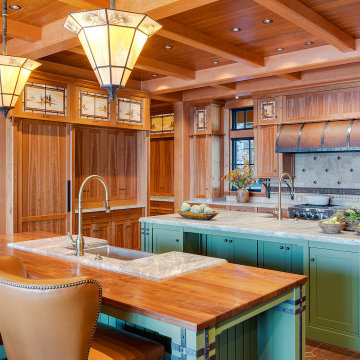
The “Center of Gravity” of a home can often be the Kitchen. A place where a family can gather. Battle Architects have worked on several Kitchens incorporating many unique configurations, details and materials.
 Battle Associates, Architects
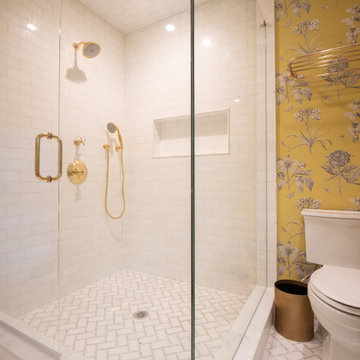
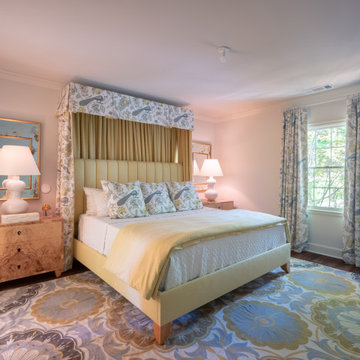
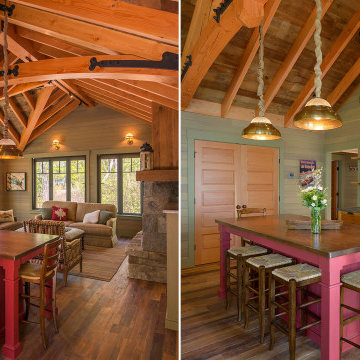
The “Center of Gravity” of a home can often be the Kitchen. A place where a family can gather. Battle Architects have worked on several Kitchens incorporating many unique configurations, details and materials.
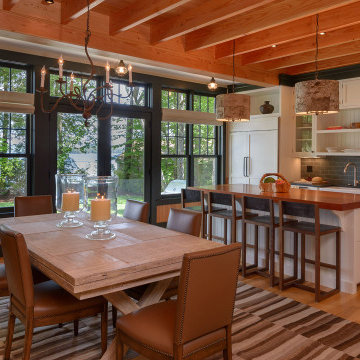 Battle Associates, Architects
The “Center of Gravity” of a home can often be the Kitchen. A place where a family can gather. Battle Architects have worked on several Kitchens incorporating many unique configurations, details and materials.
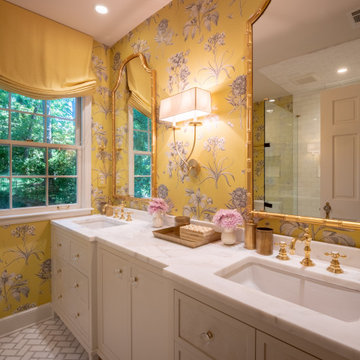
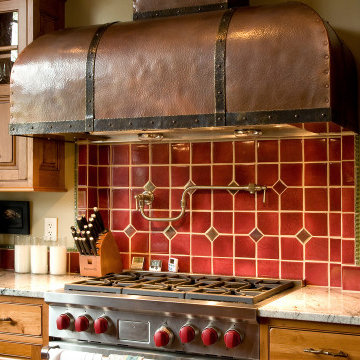 Battle Associates, Architects
The “Center of Gravity” of a home can often be the Kitchen. A place where a family can gather. Battle Architects have worked on several Kitchens incorporating many unique configurations, details and materials.
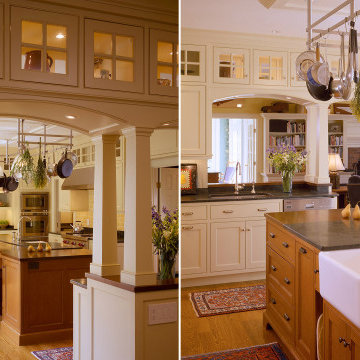 Battle Associates, Architects
The “Center of Gravity” of a home can often be the Kitchen. A place where a family can gather. Battle Architects have worked on several Kitchens incorporating many unique configurations, details and materials.
1