
Search results for "Battled" in Home Design Ideas
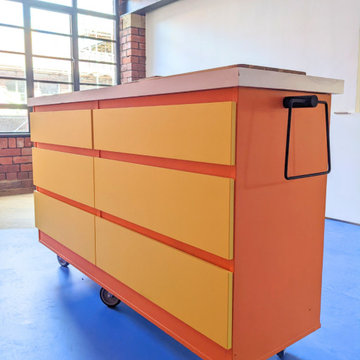
 Rainbow Shaker
Step inside my vibrant, dopamine-filled transformations from Channel 4’s The Big Interiors Battle! ?✨ From a bold geometric bedroom to a quirky pink & orange bathroom (complete with a dinosaur toilet paper holder! ?) and a colourful, functional kitchen makeover, each space is packed with playful design, statement colours, and creative storage solutions. These fearless interiors blend maximalist style with practicality, proving that home design should be as fun as it is functional!

 Battles & Battles Tile
Garage entry mud room tile in running bond pattern. Tile color coordinates well with the moss green wall color.
Mid-sized elegant porcelain tile mudroom photo with green walls
Mid-sized elegant porcelain tile mudroom photo with green walls
 Battles & Battles Tile
Inspiration for a large timeless master porcelain tile porcelain tile doorless shower remodel
Find the right local pro for your project
 Battles & Battles Tile
Inspiration for a large contemporary master beige tile and ceramic tile ceramic tile corner shower remodel with beige walls
 Battles & Battles Tile
Alcove shower - mid-sized modern master gray tile and ceramic tile ceramic tile alcove shower idea with an undermount tub and gray walls

 Battle Associates, Architects
Outbuildings grow out of their particular function and context. Design maintains unity with the main house and yet creates interesting elements to the outbuildings itself, treating it like an accent piece.

 Platinum Homes by Mark Molthan
Inspiration for an industrial gray floor multiuse home gym remodel in Dallas with multicolored walls

 Battles Home Improvement & Rebath of Abilene
Forza Stone Shower courtesy of Rebath of West Texas
Example of a classic bathroom design in Austin
Example of a classic bathroom design in Austin
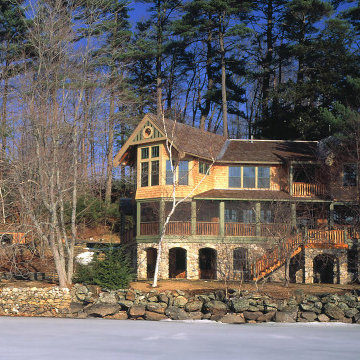 Battle Associates, Architects
On a piney shoreside, this house is a graceful bowing to the lake. It was designed for a family of five to enjoy year-round. The expansive porch accommodates large gatherings, yet retains an intimate, cozy feel. Client – “I wanted a house where great memories could be made, with special things built into it that my kids would always remember. John Battle did that for us.”
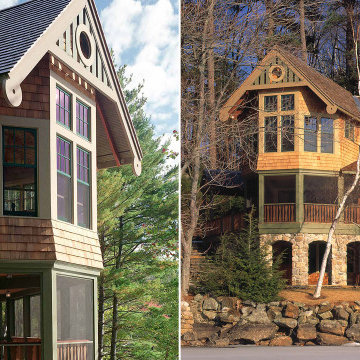 Battle Associates, Architects
On a piney shoreside, this house is a graceful bowing to the lake. It was designed for a family of five to enjoy year-round. The expansive porch accommodates large gatherings, yet retains an intimate, cozy feel. Client – “I wanted a house where great memories could be made, with special things built into it that my kids would always remember. John Battle did that for us.”
 Battles Home Improvement & Rebath of Abilene
Walk-In Safety Tub with therapy jets from Rebath of Abilene
Bathroom - traditional bathroom idea in Austin
Bathroom - traditional bathroom idea in Austin
 Battle Associates, Architects
Outbuildings grow out of their particular function and context. Design maintains unity with the main house and yet creates interesting elements to the outbuildings itself, treating it like an accent piece.
 Battles Home Improvement & Rebath of Abilene
Bathtub converted into a walk-in shower by Rebath
Bathroom - traditional bathroom idea in Austin
Bathroom - traditional bathroom idea in Austin
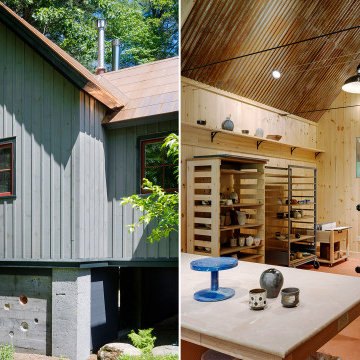 Battle Associates, Architects
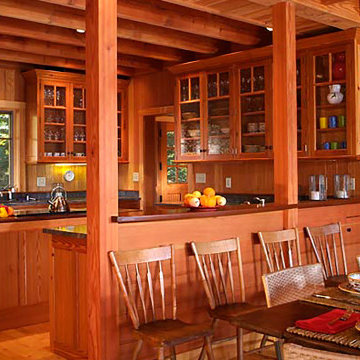
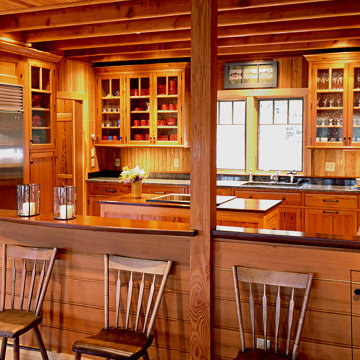
Battle Architects creates a lot of great projects with great clients but always appreciates the opportunity to work with a client again. The clients have worked with Battle Architects on a few projects on their home in Concord, MA. The remodeling of 1980’s kitchen maintained the floor plans while creating visual interest. The cabinetry includes high glass cupboards to house special curios and allows for an easy, elegant transition into the contiguous family room. Surfaces such as the soap stone counter surrounding the farm sink and the wooden dining bar, were selected to accommodate the preferences of an active cook. The new barn was built several years after the house, carefully positioned on a corner of the property, coordinating with the original architecture. An Artist’s ceramic retreat was built celebrating rustic materials, and ceramics embedded in the concrete foundation.
 Battles & Battles Tile
Example of a large mountain style master beige tile and pebble tile pebble tile floor doorless shower design with a vessel sink
 Battles & Battles Tile
Bathroom - large contemporary master porcelain tile porcelain tile bathroom idea with raised-panel cabinets, marble countertops and gray walls
 Battle Associates, Architects
This project is Lake Winnipesaukee retreat from a longtime Battle Associates Client. The long narrow design was a way of capitalizing on the extensive water view in all directions.
 Battle Associates, Architects
On a piney shoreside, this house is a graceful bowing to the lake. It was designed for a family of five to enjoy year-round. The expansive porch accommodates large gatherings, yet retains an intimate, cozy feel. Client – “I wanted a house where great memories could be made, with special things built into it that my kids would always remember. John Battle did that for us.”
 Battle Associates, Architects
On a piney shoreside, this house is a graceful bowing to the lake. It was designed for a family of five to enjoy year-round. The expansive porch accommodates large gatherings, yet retains an intimate, cozy feel. Client – “I wanted a house where great memories could be made, with special things built into it that my kids would always remember. John Battle did that for us.”
 Battle Associates, Architects
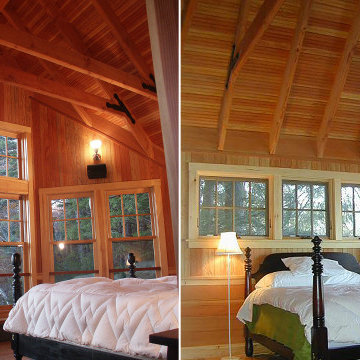
On a piney shoreside, this house is a graceful bowing to the lake. It was designed for a family of five to enjoy year-round. The expansive porch accommodates large gatherings, yet retains an intimate, cozy feel. Client – “I wanted a house where great memories could be made, with special things built into it that my kids would always remember. John Battle did that for us.”
9