
Search results for "Bayside sp" in Home Design Ideas
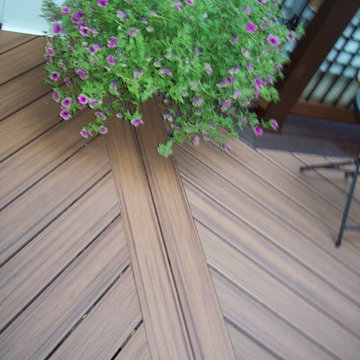

 Tri County Landscape
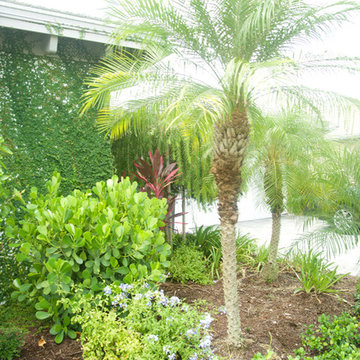
A tropical landscape surrounding home's exterior.
Inspiration for a tropical full sun front yard landscaping in Miami.
Inspiration for a tropical full sun front yard landscaping in Miami.
 Max Hugo Interior Design
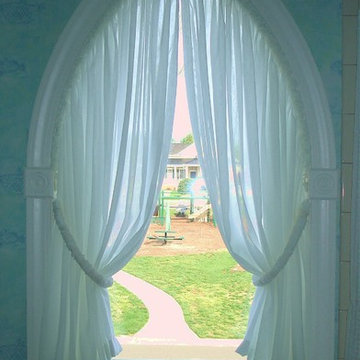
This unusually shaped window was softened with gathered sheer draperies that were fitted to the window shape. The fabric is washable Ado fabric, which is a plus for a child's bathroom. For total privacy, the tiebacks are simply "unhooked".
Find the right local pro for your project
 Staprans Design
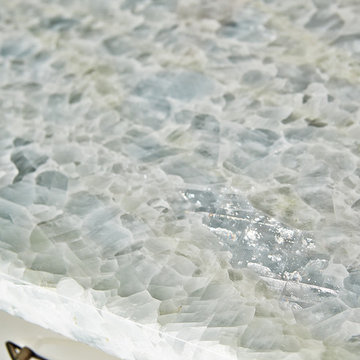
Home design - huge contemporary master beige tile and mosaic tile mosaic tile floor home design idea in San Francisco with a pedestal sink, furniture-like cabinets, light wood cabinets, marble countertops and beige walls



 Hydroscapes LLC
Swimming pool built to mimic an old fashioned water hole - desert style - with large format tile - 2' x 4' - to look like steel to blend with architecture of the home. Pool is an all-tile pool with four kinds of tile - large format to look like steel, river pebbles on floor and walls, wood planking style tile on steps to match IPE wood on deck and jumping platform and glass tile for color. Pool is 10' deep throughout.
 TOUGH OAKS LANDSCAPING
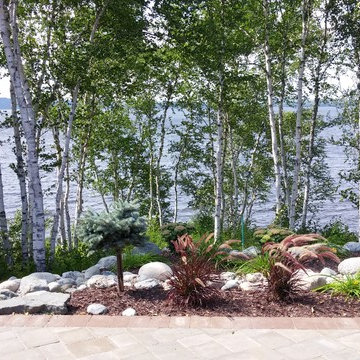
Lakefront patio with a beautiful view of the lake. Baby Blue Spruce Topiary play off the colour of the lake and endless sky. Softness of windswept contrasting fountain grass pulling in the colours of the interlocking. Hand Picked Boulders & river rock hand placed along side structured interlocking landscaping stone pattern.

 Earth Stone and Rock
Christopher Gilcrest
This is an example of a southwestern landscaping in Los Angeles.
This is an example of a southwestern landscaping in Los Angeles.
 Millennium Glassworks
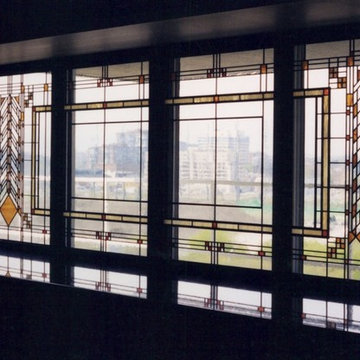
Inspired by Frank Lloyd Wright, installed in a 10th floor water front condo looking out North on the city. Photo by artglassguy.
Example of an arts and crafts home design design in Toronto
Example of an arts and crafts home design design in Toronto

 Feedback Sports
The freestanding design has arms that slide independently to accommodate all bikes. Soft rubber cradles won't damage frame's finish.
Mid-sized urban attached two-car home design photo in Denver
Mid-sized urban attached two-car home design photo in Denver
 Accessibility by Design, Inc.
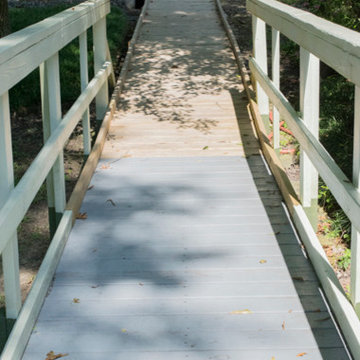
The front wooden ramp was built connecting the redone concrete driveway to the entrance. Out of the picture there are steps built in for shorter access. Ramps are ADA compliant.
 Liberty Closet and Garage Company
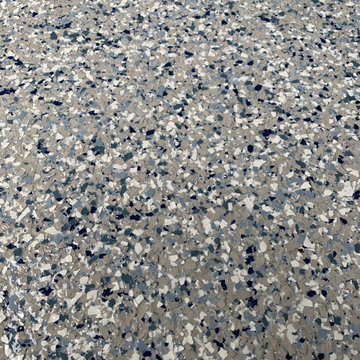
Dur-A-Flex Cobalt epoxy flooring.
Garage - mid-sized traditional attached two-car garage idea in New York
Garage - mid-sized traditional attached two-car garage idea in New York

 Jon Allen Fine Metal Art
Tropics by Jon Allen is an abstract take on a nature inspired painting. It has a vaguely floral undertone but in very unexpected and delightful colors. Jon truly captures the spirit of the tropics with these beautiful, bright colors. Hand-painted on aluminum, this stunning abstract piece will complement any contemporary or modern, decor.
Number of Pieces: 1
Dimensions: 35" x 24" x 2" off the wall
Care & Cleaning: Clean with a soft cloth and plain soap & water
Other Features: Hardware is pre-installed for simple hanging and art will “float” 2” off the wall


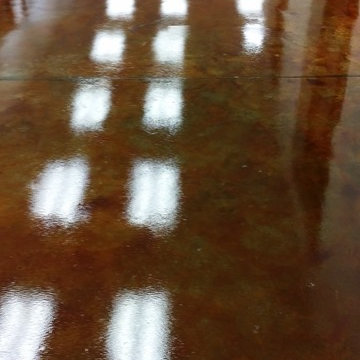
 N.FL.Concrete Flooring & Staining Inc
N.FL.Concrete Flooring & Staining
Example of a mountain style concrete floor hallway design in Jacksonville
Example of a mountain style concrete floor hallway design in Jacksonville

 Acadia Stairs
A close-up of the mechanical joint of the powder coated decorative railing with gold-patina flower designs. Photo by Todd Norman
Example of a large classic rooftop balcony deck design in New York with no cover
Example of a large classic rooftop balcony deck design in New York with no cover

 Mastic Masters (Cavalier Services)
After Photo
Inspiration for a large traditional shade front yard driveway in Houston.
Inspiration for a large traditional shade front yard driveway in Houston.
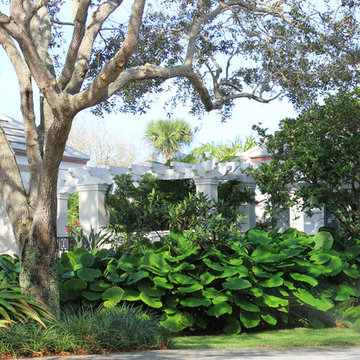

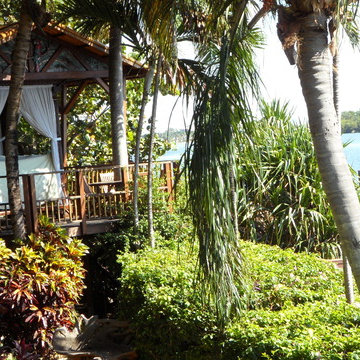


 Chelsea & Meade Chippendale Railings
D. Johnson
Inspiration for a timeless home design remodel in Denver
Inspiration for a timeless home design remodel in Denver
8