
Search results for "Bazoocam" in Home Design Ideas
 Crocker Contracting
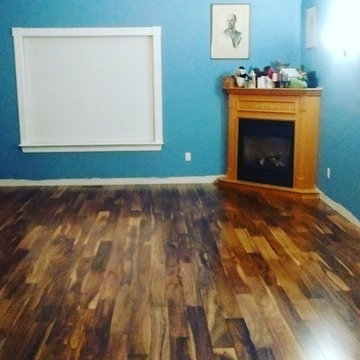
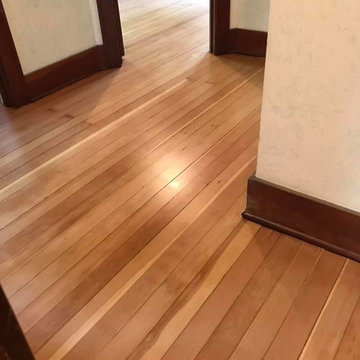
Acacia floors. During the estimate we brought over many samples so the homeowner could get an idea of what they liked visually. They were struck by the coloring in the Acacia and went with that product.
All floors in the house were replaced with the Acacia.




Find the right local pro for your project

 Classic Marble & Fiberglass, Inc.
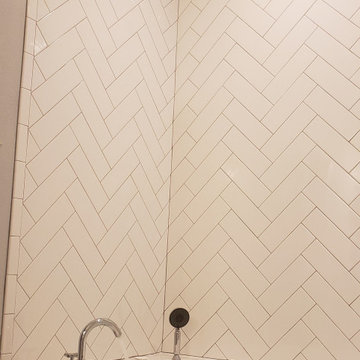
Shower shelving with extension shower head
Elegant bathroom photo in Omaha
Elegant bathroom photo in Omaha
 Buchan Consulting LLC
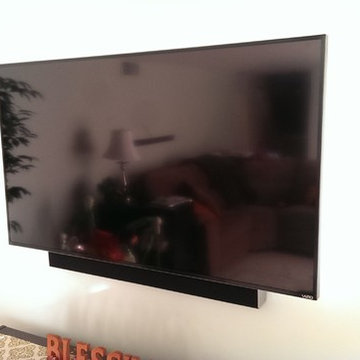
Utilizing Philips HUE LED Lightstrips to accent the TV we mounted on a customer's wall with a sound bar below it.
Inspiration for a small modern home design remodel in Chicago
Inspiration for a small modern home design remodel in Chicago


 P. LeBlanc Construction
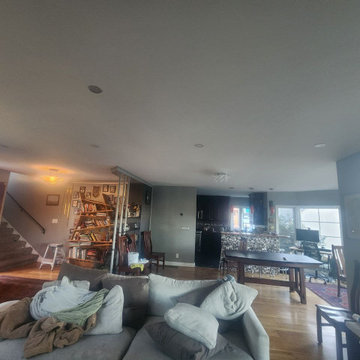
Doorless shower - mid-sized transitional master white tile and porcelain tile gray floor doorless shower idea in New Orleans with green walls and granite countertops
 Boggs Brothers Construction LLC
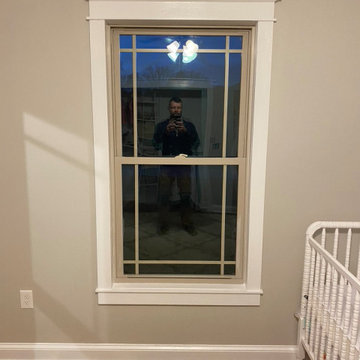
Final product. With a few added pieces to the window casing it totally changed the look. We also added base cap to the top of the 1x4 baseboard.
Bedroom - craftsman dark wood floor bedroom idea with gray walls
Bedroom - craftsman dark wood floor bedroom idea with gray walls








 Jonathan Brown Art & Design
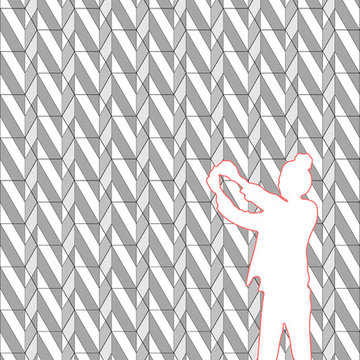
This Italian wine grotto-inspired mural explores a new way of grouting mosaics using a light source.
This mosaic was made on clear acrylic using clear silicone and sealed within clear epoxy resin.
The original drawing printed on transparency film and adhered to the backside of the glass mosaic.
See images for a better understanding..
Mural size, 3’ 1” x 5’ 7”
Lead Designer, Micah Tipler - Crimson Design
LED, Light Beam Industries.
Final project photo's to follow soon!


 Bou-Tiny
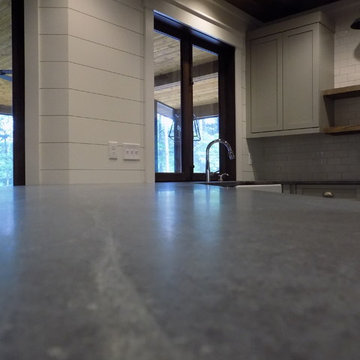
Small arts and crafts galley medium tone wood floor kitchen photo in Burlington with a farmhouse sink, shaker cabinets, medium tone wood cabinets and no island



 Hillview Custom Renovations
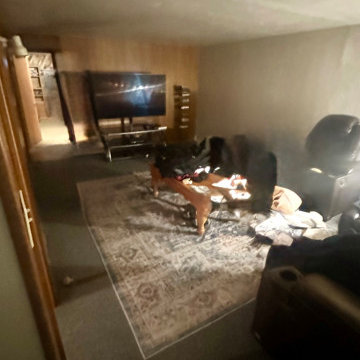
Bright, Functional Basement Remodel Designed for Everyday Living
This basement transformation focused on creating a warm, inviting space where the whole family could relax, entertain, and unwind. The goal was simple: turn an underutilized lower level into a comfortable extension of the home — without sacrificing durability or long-term value.
A neutral color palette keeps the space light and open, while recessed LED lighting throughout eliminates dark corners and enhances ceiling height. New plush carpeting adds comfort underfoot, making the space ideal for movie nights, game days, and everyday lounging.
Strategically placed support columns were integrated seamlessly into the layout, preserving structural integrity while maintaining open sightlines across the room. The flexible floor plan allows for multiple zones — including a dedicated media area, gaming space, and additional room for hobbies or future customization.
Clean trim details, fresh paint, updated doors, and cohesive finishes give the basement a polished, finished feel that mirrors the quality of the main living levels upstairs.
At Hillview Custom Renovations, we believe basements should feel intentional — not like an afterthought. This project demonstrates how thoughtful planning and quality craftsmanship can transform a lower level into one of the most loved spaces in the home.
67