
Search results for "Beach boho" in Home Design Ideas
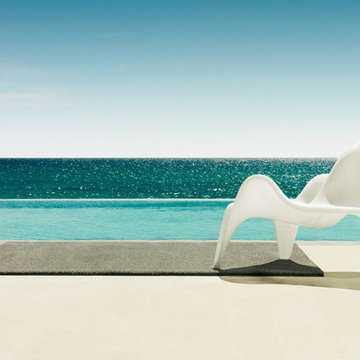


 Reliance Surfaces
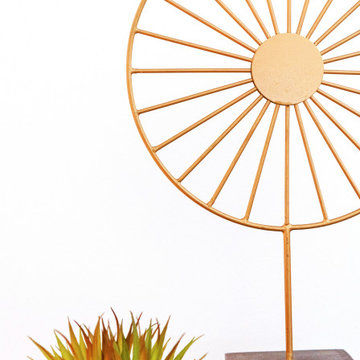
Beautiful pearl and gold shades over a white background bring this luxurious color to life, full of elegance and sophistication.
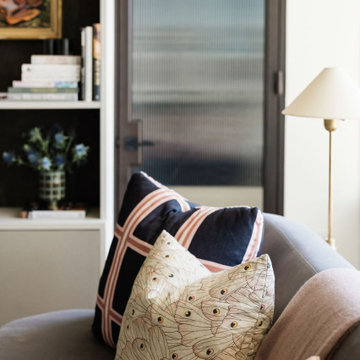

Find the right local pro for your project


 AR Concepts Design-Build, Inc.
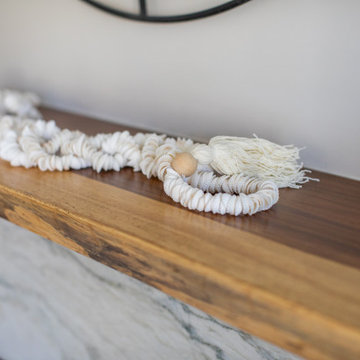
Elegant living area with echos of mid-century modern and ocean vibes.
Mid-sized trendy open concept porcelain tile, gray floor and wallpaper living room photo in San Diego with a standard fireplace, a stone fireplace and no tv
Mid-sized trendy open concept porcelain tile, gray floor and wallpaper living room photo in San Diego with a standard fireplace, a stone fireplace and no tv


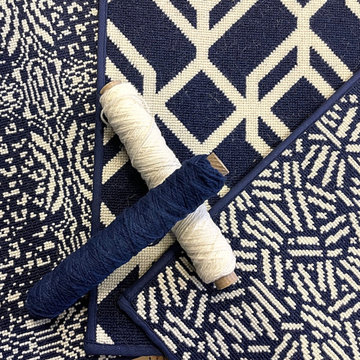
 Langhorne Carpet Company
We've got bright hues of blues to help you stay cool throughout this hot summer weather! Now on sale in FLOWER, FACET & SCATTER! All pictured are in the colorways Blue and White and all three are currently available and on sale if you hurry now! Click the link to secure yours or for more information!
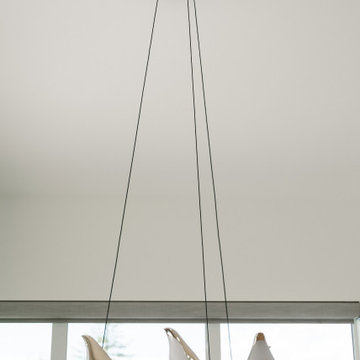
 Made To Last Custom Homes Ltd.
This modern style custom home is 2,642 sq.ft. over two levels. Modern Valley has 3 bedrooms, 3 bathrooms, and an office.
The grand entryway is a major feature of this home. Our client desired to make a statement with a unique architectural design. The tall open gable entry achieves that.
Expansive windows flood the whole home with natural light. In addition, they enhance the exterior design. They also optimize views of the surrounding valley.


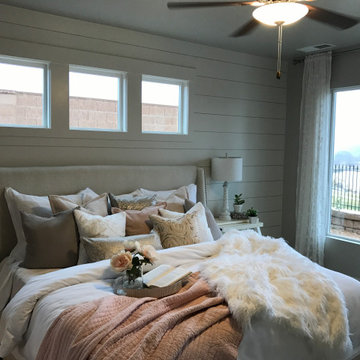

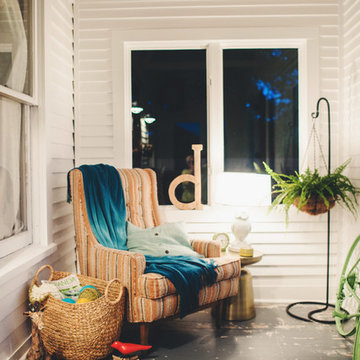
 Cassie Daughtrey Realogics Sotheby's Realty
Carly Bish Photography
Home design - coastal home design idea in Seattle
Home design - coastal home design idea in Seattle


Sponsored
Columbus, OH

Structural Remodeling
Franklin County's Heavy Timber Specialists | Best of Houzz 2020!
 The Dickson Design Group
 http://www.naomifinlay.com/
Mid-sized transitional open concept dark wood floor home design photo in Toronto with white walls, a stone fireplace and a media wall
Mid-sized transitional open concept dark wood floor home design photo in Toronto with white walls, a stone fireplace and a media wall



 Photography by Leigh Ann Rowe
Leigh Ann Rowe
Bedroom - small contemporary master laminate floor bedroom idea in Los Angeles with white walls
Bedroom - small contemporary master laminate floor bedroom idea in Los Angeles with white walls





 Blush Interior Designs | Kitchen & Bath
Glam ladies bedroom by Blush Interior Designs, Inc.
Inspiration for a contemporary bedroom remodel in San Diego
Inspiration for a contemporary bedroom remodel in San Diego
5