
Search results for "Beach chic ideas" in Home Design Ideas

 Annie Santulli Designs
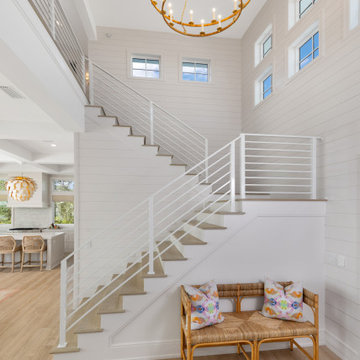
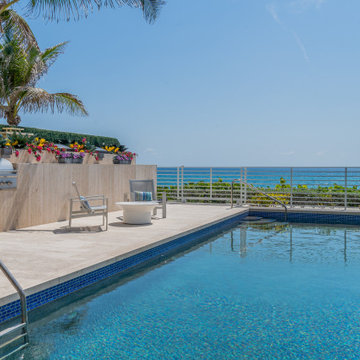
Location, location, location! Isn’t that what all of our real-estate friends and colleagues are always telling us? Our clients made a wise choice when purchasing this beautifully located ocean front property nestled in the dunes of Palm Beach, but they were presented with a challenge: how to take this luxury townhouse from dark and dated to a chic easy breezy dream home that reflects is naturally gorgeous sun and sand dunes surroundings as well as our clients laid back personalities.
Built in 1981, this dream home’s post-modern style with dark wood architectural features, cold concrete structure, and harsh lighting felt out of step by todays standards. Our solution: open the staircase and switch out the wood paneled banister for clear glass, exposing its grand design and allowing for amazing and unobscured views of the property’s outdoor spaces as well as the home’s common areas, permitting its large loft space to shine.
Bedrooms were treated to neutral color-schemes inspired by the Palm Beach dunes that surround this oceanfront home. An impressive pallet of textures and materials were chosen, and juxtapositions of lux linens and natural textiles like grass wall coverings and a large arrangement of sculptural branches brings the outside, in. Big and bold custom metal sculptures were installed in the primary bedroom along with hand blown glass light fixtures, adding that touch of glam that we are known for.
The private courtyard revamp is above and beyond anything you will see in Palm Beach. Playful and luxurious, it features a koi pond, a two story art installation and a dramatic custom stone waterfall. Its seating area makes great use of this homes original design by softening the heavy overhang with ceiling coverings in Peaky Cyprus and covering the walls with grass, creating a very cool and cozy space to relax and unwind. The entire courtyard is expertly illuminated by artistic lighting that makes every corner a sparkling treat for the eyes.
We had fun with this ambitious project and we hope your takeaway is to let location be your guide when looking for your dream home, because anything is possible in design but great surroundings are rare treasures that must be found and cherished.
 Graystone Design
Michael McNeal Photography

Inspiration for a large contemporary open concept medium tone wood floor living room remodel in Atlanta with gray walls, a two-sided fireplace, a tile fireplace and a media wall
Inspiration for a large contemporary open concept medium tone wood floor living room remodel in Atlanta with gray walls, a two-sided fireplace, a tile fireplace and a media wall
Find the right local pro for your project
 Kim Grant Design Inc
Kim Grant, Architect;
Elizabeth Barkett, Interior Designer - Ross Thiele & Sons Ltd.;
Gail Owens, Photographer


Inspiration for a coastal medium tone wood floor kitchen/dining room combo remodel in San Diego with white walls
Inspiration for a coastal medium tone wood floor kitchen/dining room combo remodel in San Diego with white walls
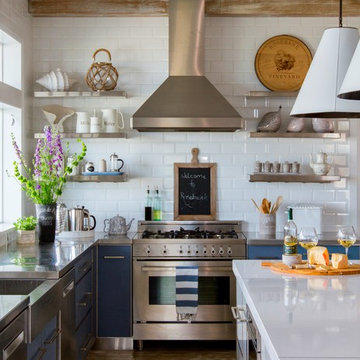
 Villa Decor & Design
Kitchen - coastal l-shaped light wood floor kitchen idea in Jacksonville with stainless steel countertops, white backsplash, subway tile backsplash, stainless steel appliances, an island, open cabinets and stainless steel cabinets

 Streeter Custom Builder
A herringbone pattern driveway leads to the traditional shingle style beach home located on Lake Minnetonka near Minneapolis.
Beach style white two-story shingle exterior home photo in Minneapolis with a shingle roof and a brown roof
Beach style white two-story shingle exterior home photo in Minneapolis with a shingle roof and a brown roof

 E² Interior Design
Example of a small beach style white two-story wood gable roof design in Orange County

Sponsored
Fredericksburg, OH

High Point Cabinets
Columbus' Experienced Custom Cabinet Builder | 4x Best of Houzz Winner

 Michael Pagnotta Architects pc
Photography by John Martinelli
Example of a beach style guest medium tone wood floor and brown floor bedroom design in New York with white walls
Example of a beach style guest medium tone wood floor and brown floor bedroom design in New York with white walls



 Dream Coast Builders
Welcome to DreamCoast Builders, where we turn your home dreams into unique realities. From Clearwater Fl. to Tampa and the 33756 area, we specialize in remodeling, custom homes, and home additions that stand out. Picture your modern house with a captivating swimming pool, complemented by lush artificial grass in the backyard. Our attention to detail ensures every aspect, from interior ideas to outdoor amenities like pool umbrellas and wave shades, reflects your individual style. Let us create a home that's as unique as you are. Contact us today and make your dream home a reality

 Corine Maggio Design
Chipper HatterThis adorable beach cottage is in the heart of the village of La Jolla in San Diego. The goals were to brighten up the space and be the perfect beach get-away for the client whose permanent residence is in Arizona. Some of the ways we achieved the goals was to place an extra high custom board and batten in the great room and by refinishing the kitchen cabinets (which were in excellent shape) white. We created interest through extreme proportions and contrast. Though there are a lot of white elements, they are all offset by a smaller portion of very dark elements. We also played with texture and pattern through wallpaper, natural reclaimed wood elements and rugs. This was all kept in balance by using a simplified color palate minimal layering.
I am so grateful for this client as they were extremely trusting and open to ideas. To see what the space looked like before the remodel you can go to the gallery page of the website www.cmnaturaldesigns.com
Photography by: Chipper Hatter

 Lesley Davies Photography
Lesley Davies Photography
Design by Kristina Young Interiors
Inspiration for a mid-sized coastal ceramic tile kitchen/dining room combo remodel in Tampa with gray walls
Inspiration for a mid-sized coastal ceramic tile kitchen/dining room combo remodel in Tampa with gray walls
 Dream Coast Builders
Transform your living space into a coastal oasis with Dream Coast Builders. Our expert team specializes in crafting living room designs that blend comfort, style, and breathtaking views. Whether you're seeking inspiration for your living room or ready to revamp its interior, our comprehensive range of Living Room Furniture and interior ideas will exceed your expectations.
Imagine lounging on plush sofas or an indoor lounge chair while soaking in panoramic vistas through large windows. With a beachside house in Clearwater, FL., 33756, you'll feel the calming presence of the ocean every day. Our interior designs seamlessly integrate beach elements, from the serene blue sky to the refreshing ambiance of coastal living.
Illuminate your space with a floor lamp atop a stylish table that complements your living room tile floor. From concept to completion, Dream Coast Builders ensures every detail is meticulously curated to reflect your vision and enhance the charm of your Tampa home.
Experience the ultimate fusion of luxury and relaxation with Dream Coast Builders. Let us transform your living room into a sanctuary where every glance reminds you of the beauty of coastal living. Contact us today to embark on your remodeling journey.
Contact Us Today to Embark on the Journey of Transforming Your Space Into a True Masterpiece.
https://dreamcoastbuilders.com

Sponsored
Columbus, OH

Structural Remodeling
Franklin County's Heavy Timber Specialists | Best of Houzz 2020!
 Brad Ramsey Interiors
Well-Traveled Alys Beach Home
Photo: Jack Gardner
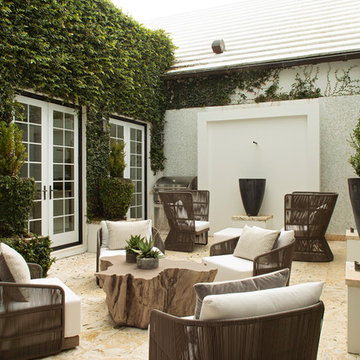
Patio fountain - large coastal courtyard patio fountain idea with no cover
Patio fountain - large coastal courtyard patio fountain idea with no cover

 Jennifer Grey Interiors Design & Color Specialist
Embracing the vintage, and her love for Shabby Chic style, this coastal beach client wanted to retain her original stove, as well as her original kitchen cabinets. We also kept all her vintage china and old appliances. We removed the old tile counter and backsplash, and replaced them with a butcherblock countertop from IKEA, and beadboard backsplash. The farmhouse sink and bridge faucet and vintage style chandelier were also purchased for the new space. Since my client doesn't use the old stove very often, she opted for no hood above the stove. The breakfast nook is quite tiny yet still suitable for morning breakfasts for two.


 Emerick Architects
With a ceiling height of less than 6', and a floor that made you feel like you were riding a ship on a choppy ocean, no one saw potential in Old Salty's 2nd floor other than for attic storage. After sleuthing a bit, we realized it had a dropped ceiling that was hiding a much taller ceiling above it. Throw in some strategic steel beams for stiffening the floor, add a bathroom and a closet and voila - a master suite is born. With wrap around windows it has now been dubbed the "cloud ship" room.

Sponsored
Columbus, OH
Structural Remodeling
Franklin County's Heavy Timber Specialists | Best of Houzz 2020!
 30A Interiors

Water colors abound in this dual dining room with Sun Porch at the Beach. This home is intended to entertain a lot of people! As an extension of the Grand Kitchen, this dining room can seat 23 people! What a perfect place to bring the entire family! Fun, friends and family are the highest priority!
 BDR Executive Custom Homes

Large beach style gender-neutral carpeted kids' room photo in Grand Rapids with beige walls

22