
Search results for "Beach cottage cabinet knobs" in Home Design Ideas
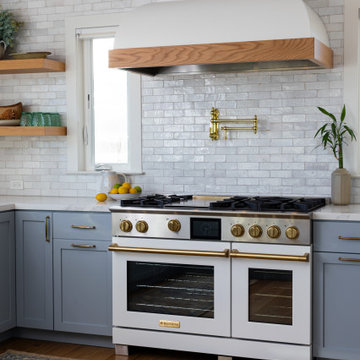


 Donald Lococo Architects
Example of a classic u-shaped eat-in kitchen design in DC Metro with a drop-in sink, recessed-panel cabinets, white cabinets, marble countertops and white backsplash

 Eric Roseff Designs
Michael J. Lee Photography
Drop-in bathtub - transitional white tile and stone tile drop-in bathtub idea in Boston with beaded inset cabinets, white cabinets and white countertops
Drop-in bathtub - transitional white tile and stone tile drop-in bathtub idea in Boston with beaded inset cabinets, white cabinets and white countertops
Find the right local pro for your project

 Duncan McRoberts Associates, LLC
The MILL HOUSE bathroom. Photography by Duncan McRoberts.
Powder room - small coastal 3/4 powder room idea in Portland with a wall-mount sink, green walls and a one-piece toilet
Powder room - small coastal 3/4 powder room idea in Portland with a wall-mount sink, green walls and a one-piece toilet
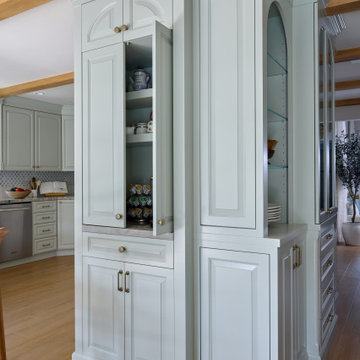
 Pacific Coast Builders, Inc.
A tall, pale-sage built-in anchors the open plan: paneled doors with arched upper insets conceal pantry storage, while an adjoining arched alcove with glass shelves showcases serveware. Fluted pilasters, crown moulding, and satin-brass knobs elevate the cottage detailing, and the cabinet’s paneled side forms a graceful partition between kitchen and living areas. White-oak floors and matching ceiling beams tie the piece into the home’s breezy coastal palette.
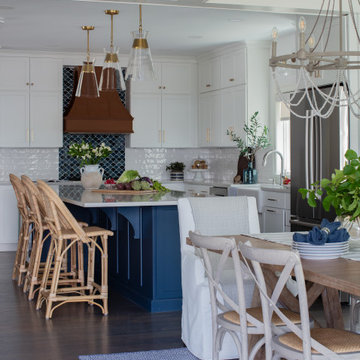



Sponsored
Columbus, OH

Hope Restoration & General Contracting
Columbus Design-Build, Kitchen & Bath Remodeling, Historic Renovations

 Tin Cup Enterprises
Inspiration for a mid-sized coastal dark wood floor powder room remodel in Orange County with shaker cabinets, blue cabinets, beige walls, an undermount sink and granite countertops
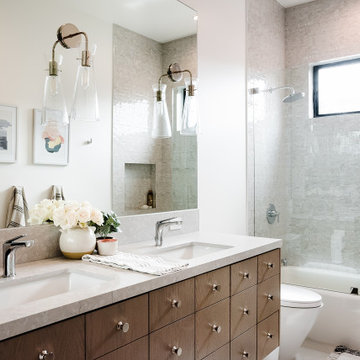
 Eden LA Furniture and Interiors
These two though....
This retired "simple beach couple" are a couple of our faves. This was a collaboration in every sense of the word from start to finish. This was not a "throw us the keys and we'll do it all for you" type of project. They were very involved in every decision from architect plans all the way to bedside lamp placement. They had this land and former bungalow on a walkstreet in their beloved Hermosa Beach for over 30 years before they enlisted us to help them design and build their dream home. We worked with Lane Design Build and the client in wonderful harmony, and everyone is very pleased with the results.

 Brakefield Design Collective
Doorless shower - mid-sized coastal 3/4 white tile and ceramic tile porcelain tile, blue floor and single-sink doorless shower idea in New York with shaker cabinets, blue cabinets, a two-piece toilet, white walls, an undermount sink, quartz countertops, a hinged shower door, white countertops and a built-in vanity

 Lake Country Builders
Chuck Carver- Photographer
Inspiration for a coastal basement remodel in Minneapolis
Inspiration for a coastal basement remodel in Minneapolis

 Frederick + Frederick Architects
John McManus Photography
Small transitional single-wall medium tone wood floor kitchen photo in Atlanta with shaker cabinets, gray cabinets, wood countertops, paneled appliances and an undermount sink
Small transitional single-wall medium tone wood floor kitchen photo in Atlanta with shaker cabinets, gray cabinets, wood countertops, paneled appliances and an undermount sink

 Lea St. Germain photography
Freestanding bathtub - coastal gray floor freestanding bathtub idea in Boston with beaded inset cabinets, gray cabinets, gray walls, an undermount sink and white countertops



 Clark & Co Homes
Doug Petersen Photography
Open concept kitchen - mid-sized traditional single-wall light wood floor open concept kitchen idea in Boise with shaker cabinets, beige cabinets, quartz countertops, beige backsplash, stainless steel appliances and a peninsula
Open concept kitchen - mid-sized traditional single-wall light wood floor open concept kitchen idea in Boise with shaker cabinets, beige cabinets, quartz countertops, beige backsplash, stainless steel appliances and a peninsula




Sponsored
Columbus, OH
Hope Restoration & General Contracting
Columbus Design-Build, Kitchen & Bath Remodeling, Historic Renovations

 Projects General Construction, Inc
A place for everything and everything in its place! The Master bath closet with adjustable shelves for both beauty and ease of access make this closet a work of art! The Shaker style drawers hold lingerie and accessories while the pull out double hamper make laundry chores a breeze. The material is wood, painted to blend with the cottage bath and fit right in.

 Feinmann, Inc.
Example of a transitional u-shaped light wood floor and beige floor kitchen design in Boston with shaker cabinets, white cabinets, white backsplash, stainless steel appliances, an island and white countertops
 Donald Lococo Architects
White built-ins and traditional wallpaper chosen by the architect is counterpoint to rustic elements. Earthy and elemental materials are selected for the home that reference the barn without directly mimicking it. Wooden members found inside the barn and from other barns bridge ceilings and are used in floors along with rustic slate adding to a sense of simplicity to the farmhouse design.
100