
Search results for "Beadboard backsplash" in Home Design Ideas

 A. Buikema Design co.
Mid-sized cottage galley light wood floor and beige floor enclosed kitchen photo in Toronto with a double-bowl sink, recessed-panel cabinets, white cabinets, laminate countertops, white appliances, an island, white countertops, white backsplash and ceramic backsplash

 Phillip F Gaudette Construction Co.
Example of a mid-sized transitional l-shaped medium tone wood floor kitchen design in Boston with an undermount sink, raised-panel cabinets, dark wood cabinets, granite countertops, beige backsplash, ceramic backsplash and an island


Find the right local pro for your project

 Highland Design+Build
Photos by 205 Photography
Huge farmhouse u-shaped porcelain tile eat-in kitchen photo in Birmingham with a double-bowl sink, beaded inset cabinets, white cabinets, granite countertops, mosaic tile backsplash, stainless steel appliances and an island
Huge farmhouse u-shaped porcelain tile eat-in kitchen photo in Birmingham with a double-bowl sink, beaded inset cabinets, white cabinets, granite countertops, mosaic tile backsplash, stainless steel appliances and an island
 Phillip F Gaudette Construction Co.
Mid-sized transitional l-shaped medium tone wood floor kitchen photo in Boston with an undermount sink, raised-panel cabinets, dark wood cabinets, granite countertops, beige backsplash, ceramic backsplash and an island

 Cement Tile Shop
 - Handmade Cement Tile | Modified Patchwork Pattern
Inspiration for a large timeless kitchen remodel in Tampa with white cabinets, stainless steel appliances, marble countertops and an island
Inspiration for a large timeless kitchen remodel in Tampa with white cabinets, stainless steel appliances, marble countertops and an island

 Revisions Interior Design
Large farmhouse u-shaped medium tone wood floor eat-in kitchen photo in Charlotte with distressed cabinets, an island, louvered cabinets, quartz countertops, white backsplash, stone tile backsplash and black appliances
Large farmhouse u-shaped medium tone wood floor eat-in kitchen photo in Charlotte with distressed cabinets, an island, louvered cabinets, quartz countertops, white backsplash, stone tile backsplash and black appliances

Sponsored
Plain City, OH

The Creative Kitchen Company
Columbus Area Kitchen Remodeling and Refacing Professional

 21st Century Tile
Surround: Jeffrey Court Ch. 6 Nob Hill Octagon Pattern C
Hearth: 4x4 slate
Inspiration for a mid-sized rustic family room remodel in Milwaukee with a standard fireplace and a stone fireplace
Inspiration for a mid-sized rustic family room remodel in Milwaukee with a standard fireplace and a stone fireplace

 Smarthaus + Wexler/Kollman P.C., Ltd.
Reminiscent of a villa in south of France, this Old World yet still sophisticated home are what the client had dreamed of. The home was newly built to the client’s specifications. The wood tone kitchen cabinets are made of butternut wood, instantly warming the atmosphere. The perimeter and island cabinets are painted and captivating against the limestone counter tops. A custom steel hammered hood and Apex wood flooring (Downers Grove, IL) bring this room to an artful balance.

 Irwin Construction, LLC
Photos by Darby Kate Photography
Example of a country dark wood floor kitchen design in Dallas with a farmhouse sink, granite countertops, white backsplash, stainless steel appliances and an island
Example of a country dark wood floor kitchen design in Dallas with a farmhouse sink, granite countertops, white backsplash, stainless steel appliances and an island

 Hatletveit Inc.
Inspiration for a french country u-shaped dark wood floor and brown floor kitchen remodel in Seattle with an undermount sink, shaker cabinets, beige cabinets, gray backsplash, colored appliances, an island and brown countertops

 WORKS by Jesse DeBenedictis, LLC
This Manchester-by-the-Sea, MA bathroom renovation showcases a light-filled, coastal-inspired design with a clean and timeless aesthetic. A glass-enclosed shower with white subway tile and subtle mosaic accents pairs with beadboard wainscoting and soft gray walls to create a layered, inviting space. The marble vanity top and polished fixtures add refinement, while plantation shutters filter natural light for a bright, airy feel. Coastal details, including decorative accents above the window, complete this functional and elegant bathroom retreat.

 Legacy Construction
Mid-sized arts and crafts l-shaped ceramic tile kitchen photo in Boston with an undermount sink, shaker cabinets, gray cabinets, quartzite countertops, multicolored backsplash, ceramic backsplash, stainless steel appliances and an island


 Boxwood Avenue
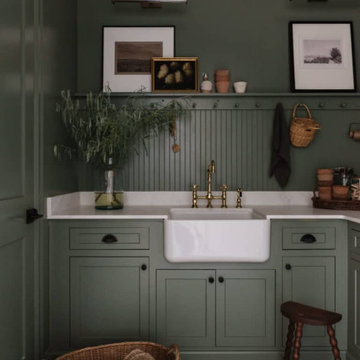
Delve into the vintage modern charm of our laundry room design from the Rocky Terrace project by Boxwood Avenue Interiors. Painted in a striking green hue, this space seamlessly combines vintage elements with contemporary functionality. A monochromatic color scheme, featuring Sherwin Williams' "Dried Thyme," bathes the room in a soothing, harmonious ambiance. Vintage-inspired plumbing fixtures and bridge faucets above a classic apron front sink add an intentional touch, while dark oil-rubbed bronze hardware complements timeless shaker cabinets. Beadboard backsplash and a peg rail break up the space beautifully, with a herringbone brick floor providing a classic twist. Carefully curated vintage decor pieces from the Mercantile and unexpected picture lights above artwork add sophistication, making this laundry room more than just utilitarian but a charming, functional space. Let it inspire your own design endeavors, whether a remodel, new build, or a design project that seeks the power of transformation

 Gregory Thomas Residential Architecture
White kitchen with blue ceramic tile backsplash. Farmhouse sink with white quartz countertops
Enclosed kitchen - mid-sized transitional galley medium tone wood floor and brown floor enclosed kitchen idea in Portland with a farmhouse sink, white cabinets, quartz countertops, blue backsplash, ceramic backsplash and stainless steel appliances
Enclosed kitchen - mid-sized transitional galley medium tone wood floor and brown floor enclosed kitchen idea in Portland with a farmhouse sink, white cabinets, quartz countertops, blue backsplash, ceramic backsplash and stainless steel appliances
 Irwin Construction, LLC
Photos by Darby Kate Photography
Example of a farmhouse dark wood floor kitchen design in Dallas with a farmhouse sink, granite countertops, white backsplash, stainless steel appliances and an island
Example of a farmhouse dark wood floor kitchen design in Dallas with a farmhouse sink, granite countertops, white backsplash, stainless steel appliances and an island


Sponsored
Columbus, OH

Hope Restoration & General Contracting
Columbus Design-Build, Kitchen & Bath Remodeling, Historic Renovations

 J.T. Design
Double islands, large freezer/refer combo, barn doors to conceal pantry, original floor boards exposed and stained dark to keep rustic feel. View to the front door

 Designs by KS
Example of a small eclectic u-shaped eat-in kitchen design in Vancouver with an undermount sink, shaker cabinets, white cabinets, quartz countertops, blue backsplash, mosaic tile backsplash, stainless steel appliances and a peninsula

 User
Morningside Architect, LLP
Structural Engineer: Structural Consulting Co. Inc.
Photographer: Rick Gardner Photography
Large mountain style l-shaped terra-cotta tile open concept kitchen photo in Houston with a double-bowl sink, recessed-panel cabinets, light wood cabinets, granite countertops, beige backsplash, stone tile backsplash, stainless steel appliances, yellow walls and an island
Large mountain style l-shaped terra-cotta tile open concept kitchen photo in Houston with a double-bowl sink, recessed-panel cabinets, light wood cabinets, granite countertops, beige backsplash, stone tile backsplash, stainless steel appliances, yellow walls and an island
201