
Search results for "Beadboard backsplash" in Home Design Ideas

 Kensington Kitchen & Bath Inc.
This kitchen space provided some unique challenges with regards to construction and design. Our original design encompassed removing the post and a structural wall, but it wasn't in the client budget so we had a long narrow space to work with. Which I think turned out beautifully. The Family room Custom Entertainment built-in really flows well either going into or leaving the kitchen area. The wall pantry is most definitely the focal point in this kitchen. Not overly fussy just the right amount of detail.

 Danny's Flooring & Interiors
Eat-in kitchen - mid-sized traditional single-wall medium tone wood floor eat-in kitchen idea in Dallas with a double-bowl sink, raised-panel cabinets, medium tone wood cabinets, granite countertops, multicolored backsplash, glass tile backsplash, stainless steel appliances and an island


Find the right local pro for your project

 Mariotti Building Products
Eat-in kitchen - large farmhouse u-shaped light wood floor eat-in kitchen idea with an undermount sink, shaker cabinets, white cabinets, solid surface countertops, gray backsplash, subway tile backsplash, stainless steel appliances and an island


 WC Design Center
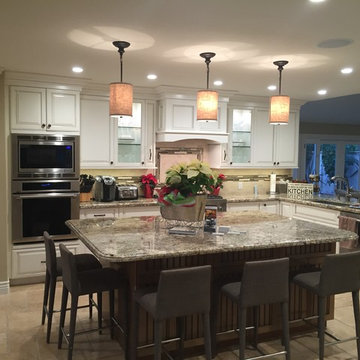
Full home design-build remodel: Open floor plan kitchen with chiseled edge travertine flooring installed in a versailles pattern. Two-toned custom kitchen by Decore-Ative Specialties in Heritage Maple with custom glazing - Swiss Coffee and Umber on the main cabinets and large maple island (with seating for 5!) in beadboard door style in Macadamia stain w/ Umber glaze. Juparana Persia granite countertops with overhang into family room (seating for another 4!). Durango brick pattern backsplash with Arizona tile Soho Suede stacked glass tile inset liner and stove accent. Kitchen centers the dining room which opens into family game area (with office behind) and family TV room for movie nights. Wine bar off to the left. French doors access the pool area and large windows let in plenty of natural light throughout.

 Countrywide Kitchens
Mid-sized cottage ceramic tile utility room photo in Toronto with a farmhouse sink, blue cabinets, white walls, a side-by-side washer/dryer and white countertops

Sponsored
Plain City, OH

Kuhns Contracting, Inc.
Central Ohio's Trusted Home Remodeler Specializing in Kitchens & Baths

 Granite State Cabinetry
Example of a large country l-shaped light wood floor eat-in kitchen design in Boston with a farmhouse sink, shaker cabinets, white cabinets, soapstone countertops, white backsplash, marble backsplash, stainless steel appliances and an island


 Lee Monarch, Lowe's Home Improvement
Master Bath After-New shower door
Alcove shower - mid-sized coastal master vinyl floor and gray floor alcove shower idea with raised-panel cabinets, white cabinets, a two-piece toilet, beige walls, an undermount sink and granite countertops
Alcove shower - mid-sized coastal master vinyl floor and gray floor alcove shower idea with raised-panel cabinets, white cabinets, a two-piece toilet, beige walls, an undermount sink and granite countertops

 Home to Haven Renovations
Kathryn Thielen photography
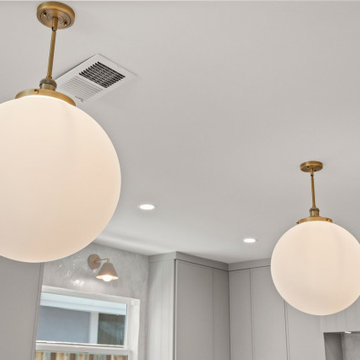
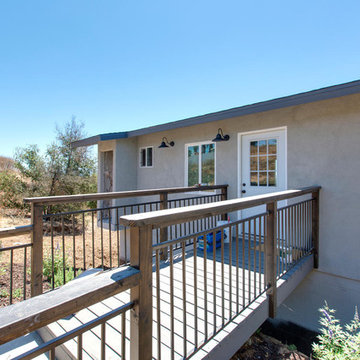
Home design - farmhouse home design idea in San Diego
Home design - farmhouse home design idea in San Diego



Sponsored
Columbus, OH

Trish Takacs Design
Award Winning & Highly Skilled Kitchen & Bath Designer in Columbus
 McDonald Remodeling
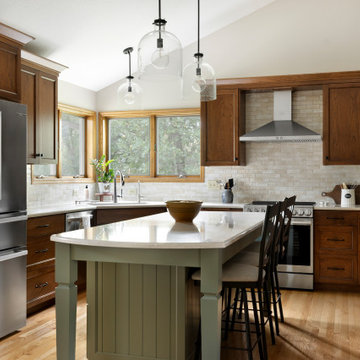
Kitchen and powder room remodel by Minneapolis / St. Paul-based design build remodeling firm, McDonald Remodeling. See more examples of our work and learn more at www.mcdonaldremodeling.com

 BRY design
Eat-in kitchen - mid-sized mediterranean u-shaped medium tone wood floor and brown floor eat-in kitchen idea in Austin with an undermount sink, shaker cabinets, white cabinets, wood countertops, white backsplash, ceramic backsplash, white appliances and an island


 Taneja Architecture & Design
This custom kitchen is complete with extraordinary details.
Example of a large transitional u-shaped eat-in kitchen design with recessed-panel cabinets, white cabinets, marble countertops, no island and multicolored countertops
Example of a large transitional u-shaped eat-in kitchen design with recessed-panel cabinets, white cabinets, marble countertops, no island and multicolored countertops



 Yucaipa Kitchen & Bathroom Designs & Remodeling
Large arts and crafts u-shaped vinyl floor, brown floor and vaulted ceiling open concept kitchen photo in Los Angeles with a farmhouse sink, shaker cabinets, blue cabinets, quartzite countertops, white backsplash, wood backsplash, white appliances, an island and white countertops

 Village Home Stores
Dura Supreme cabinetry in the "Kendall" door and Maple "Clove" stain with Black Accent Glaze applied. Makala Bay Granite counters with 1/2" roundover edge profile applied. Kitchen design and complete remodel from start to finish by Village Home Stores.

 Harpeth River Woodworks
' custom made maple kitchen table and shelves.
Inspiration for a mid-sized craftsman u-shaped light wood floor kitchen pantry remodel in Nashville with an undermount sink, shaker cabinets, gray cabinets, granite countertops, white backsplash, subway tile backsplash, stainless steel appliances and an island
Inspiration for a mid-sized craftsman u-shaped light wood floor kitchen pantry remodel in Nashville with an undermount sink, shaker cabinets, gray cabinets, granite countertops, white backsplash, subway tile backsplash, stainless steel appliances and an island
241