
Search results for "Beadboard mudroom bench" in Home Design Ideas

 Ann McCulloch Shop & Studio
We designed this built in bench with shoe storage drawers, a shelf above and high and low hooks for adults and kids.
Photos: David Hiser
Example of a small classic single front door design in Portland with multicolored walls and a glass front door
Example of a small classic single front door design in Portland with multicolored walls and a glass front door

 Todd Haiman Landscape Design
©toddhaiman2014
Design ideas for a mid-sized transitional shade backyard gravel garden path in New York for spring.
Design ideas for a mid-sized transitional shade backyard gravel garden path in New York for spring.

 Liz Schupanitz Designs
Shipshape Mudroom
Location: Edina, MN, USA
Liz Schupanitz Designs
Photographed by: Andrea Rugg Photography
Small elegant medium tone wood floor mudroom photo in Minneapolis with blue walls and a white front door
Small elegant medium tone wood floor mudroom photo in Minneapolis with blue walls and a white front door
Find the right local pro for your project

 Dessa Lea Productions
Photo by Kelly M. Shea
Mid-sized cottage ceramic tile and gray floor mudroom photo with white walls and a black front door
Mid-sized cottage ceramic tile and gray floor mudroom photo with white walls and a black front door
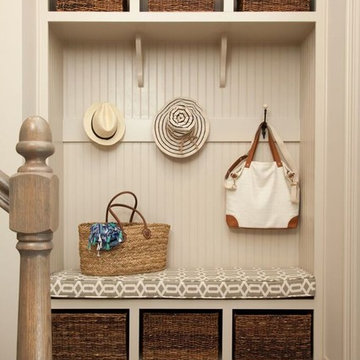
 J. Dimas Design
The mudroom features custom bench and storage millwork. Beadboard lines the millwork and a custom bench cushion adds pattern and texture.
Hallway - mid-sized transitional medium tone wood floor hallway idea in Wilmington with beige walls
Hallway - mid-sized transitional medium tone wood floor hallway idea in Wilmington with beige walls
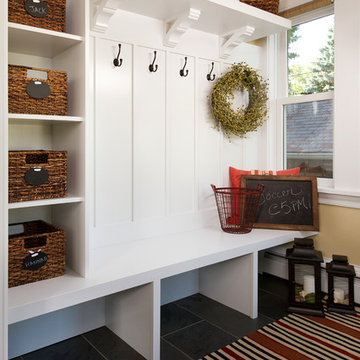
 Anchor Builders
Builder: Anchor Builders / Building Design, Plans, and Interior Finishes by Fluidesign Studio / Photographer: Seth Benn Photography
Inspiration for a craftsman entryway remodel in Minneapolis
Inspiration for a craftsman entryway remodel in Minneapolis
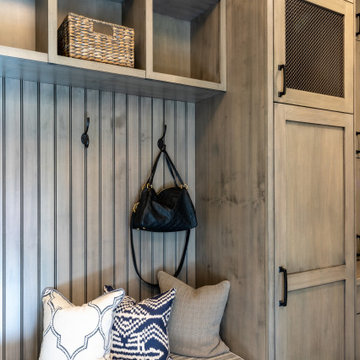




 Chango
A playground by the beach. This light-hearted family of four takes a cool, easy-going approach to their Hamptons home.
Mudroom - mid-sized coastal dark wood floor and gray floor mudroom idea in New York with white walls and a white front door
Mudroom - mid-sized coastal dark wood floor and gray floor mudroom idea in New York with white walls and a white front door
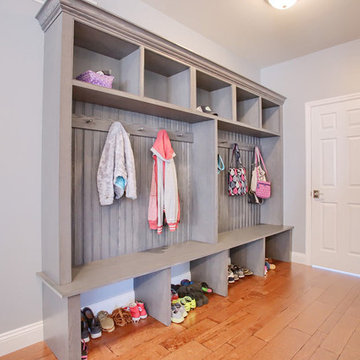
 Kountry Kraft
Mudroom Cabinets were custom designed by Jessica McAllister of Kountry Kraft for a transitional style entryway in Sinking Spring, Pennsylvania. The cabinets are crafted in Penn Line style out of Red Oak wood and finished in Gray Wolf 25° stain color. Across the top and bottom of the cabinets are storage units for hats, gloves and shoes. Antique pewter hooks from Top Knobs provide the perfect place to hang coats and bags. This mudroom cabinet system also includes a bench for sitting while putting on your shoes. Mudroom cabinets help keep clutter the kitchen and living areas clean because they create a dedicated space for the items that are typically taken off and put on when entering or exiting the house.

 Christopher Scott Cabinetry and Design Inc.
Custom lockers in this mudroom feature a bench, vents, and drawers.
Large elegant mudroom photo in Salt Lake City with white walls
Large elegant mudroom photo in Salt Lake City with white walls
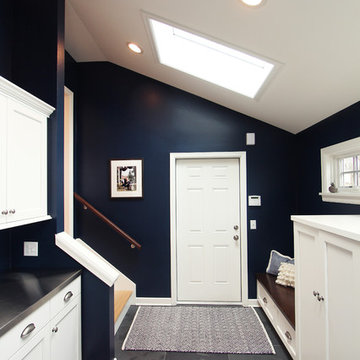
 Denise Quade Design
Right off the garage this mudroom offers plenty of storage. Cabinets below the transom windows hold hanging rods for coat storage, a bench is built in, and a across with a stainless steel countertop is the family drop spot and charging station.
 VanderHorn Architects

A painted mudroom closet well organized into overhead cabinets, open locker-style cubbies and shelves, and bench seating with large drawers is wonderfully dressed in fine mouldings, bead-board paneling, and brass hardware.
James Merrell Photography
 Denise Quade Design

Right off the garage this mudroom offers plenty of storage. Cabinets below the transom windows hold hanging rods for coat storage, a bench is built in, and a across with a stainless steel countertop is the family drop spot and charging station.

Sponsored
Westerville, OH

Custom Home Works
Franklin County's Award-Winning Design, Build and Remodeling Expert
 WORKS by Jesse DeBenedictis, LLC
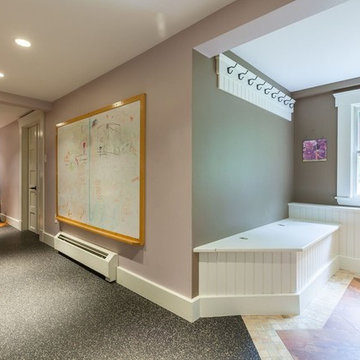
This North Shore, MA home features a thoughtfully designed transition area that blends functionality with clean, classic detailing. A built-in bench with beadboard wainscoting provides practical seating and storage beneath a row of wall hooks, creating an organized drop zone near the window. Adjacent to the home office area, the space serves as a flexible connection between work and living zones. Neutral tones, simple trim details, and durable flooring enhance both usability and visual continuity throughout the home.

 Dan Ruhland Designs LLC
Custom Breakfast Table, chairs, built-in bench. Saw-tooth Adjustable display shelves.
Photo by Laura Moss
Kitchen/dining room combo - mid-sized farmhouse black floor and limestone floor kitchen/dining room combo idea in New York with recessed-panel cabinets, gray cabinets, marble countertops, no island and beige walls
Kitchen/dining room combo - mid-sized farmhouse black floor and limestone floor kitchen/dining room combo idea in New York with recessed-panel cabinets, gray cabinets, marble countertops, no island and beige walls

 Brittany Stiles Design
Built on Frank Sinatra’s estate, this custom home was designed to be a fun and relaxing weekend retreat for our clients who live full time in Orange County. As a second home and playing up the mid-century vibe ubiquitous in the desert, we departed from our clients’ more traditional style to create a modern and unique space with the feel of a boutique hotel. Classic mid-century materials were used for the architectural elements and hard surfaces of the home such as walnut flooring and cabinetry, terrazzo stone and straight set brick walls, while the furnishings are a more eclectic take on modern style. We paid homage to “Old Blue Eyes” by hanging a 6’ tall image of his mug shot in the entry.
 DJK Custom Homes
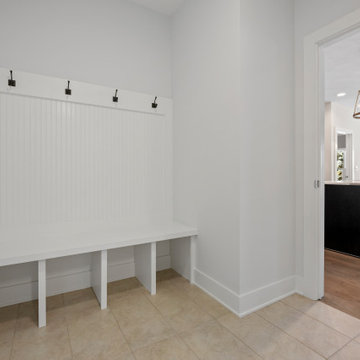
A clean and functional mudroom featuring a custom built-in bench with beadboard backing and wall-mounted hooks for organized everyday storage. Neutral white walls and durable beige tile flooring create a bright, low-maintenance space designed for high-traffic use. Seamlessly connected to the kitchen, this thoughtfully designed drop zone balances practicality with refined transitional style.

 Kisabeth Furniture
Alice Cottrell Interior Design | Rick Rozas Design
Photo Credit: Stephen Karlisch
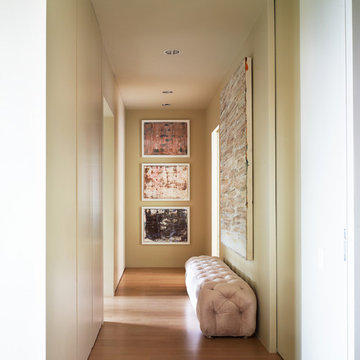
Inspiration for a transitional medium tone wood floor hallway remodel in Dallas with beige walls
Inspiration for a transitional medium tone wood floor hallway remodel in Dallas with beige walls
 PB Kitchen Design

Clothes hampers in laundry
Utility room - large scandinavian u-shaped medium tone wood floor utility room idea in Chicago with an undermount sink, flat-panel cabinets, gray cabinets, quartz countertops, gray walls and a side-by-side washer/dryer
Utility room - large scandinavian u-shaped medium tone wood floor utility room idea in Chicago with an undermount sink, flat-panel cabinets, gray cabinets, quartz countertops, gray walls and a side-by-side washer/dryer
 California Closets San Diego

Under-stair Mudroom/Entryway Storage
Mudroom - small traditional mudroom idea in San Diego with white walls
Mudroom - small traditional mudroom idea in San Diego with white walls
21