
Search results for "Beadboard mudroom bench" in Home Design Ideas

 Closet Organizing Systems
This mudroom is finished in grey melamine with shaker raised panel door fronts and butcher block counter tops. Bead board backing was used on the wall where coats hang to protect the wall and providing a more built-in look.
Bench seating is flanked with large storage drawers and both open and closed upper cabinetry. Above the washer and dryer there is ample space for sorting and folding clothes along with a hanging rod above the sink for drying out hanging items.
Designed by Jamie Wilson for Closet Organizing Systems

 Amber Freda Garden Design
This custom roof deck in Manhattan's Chelsea neighborhood features lightweight aluminum decking, ipe planters, an ipe and metal pergola, and ipe benches with built-in storage under the seats. Few woods can match the natural beauty of ipe (pronounced ee-pey), a hardwood with a 30-year life expectancy. These pictures were taken in early spring, before the leaves have filled out on the trees. Plantings include coralbark maples, hornbeams, pink cherry trees, crape myrtles, and feather grasses. The planters include LED up-lighting and automated drip irrigation lines. Read more about our projects on my blog, www.amberfreda.com.
 Seldin Design Studios
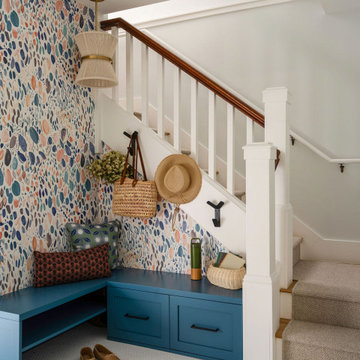
Custom designed mudroom with custom bench, wallpaper, hanging pendant
Transitional staircase photo in San Francisco
Transitional staircase photo in San Francisco
Find the right local pro for your project
 Knight Architects LLC

Color and functionality makes this added mudroom special. Photography by Pete Weigley
Trendy gray floor mudroom photo in New York with orange walls and a white front door
Trendy gray floor mudroom photo in New York with orange walls and a white front door

 Rudloff Custom Builders
 A new mudroom through the barn door on the left took over space from the previous kitchen and now allows the homeowners to easily bring in groceries from their car. Coat hooks and shoe storage were added to create a convenient place to drop belongings as they walk in the door.
Photography by Alicia's Art, LLC
RUDLOFF Custom Builders, is a residential construction company that connects with clients early in the design phase to ensure every detail of your project is captured just as you imagined. RUDLOFF Custom Builders will create the project of your dreams that is executed by on-site project managers and skilled craftsman, while creating lifetime client relationships that are build on trust and integrity.
We are a full service, certified remodeling company that covers all of the Philadelphia suburban area including West Chester, Gladwynne, Malvern, Wayne, Haverford and more.
As a 6 time Best of Houzz winner, we look forward to working with you on your next project.
 Thompson Remodeling
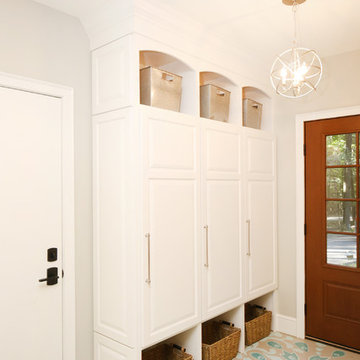
Our design transformed a dark, unfinished breezeway into a bright, beautiful and highly functional space for a family of five. The homeowners wanted to keep the remodel within the existing space, which seemed like a challenge given it was made up of 4 doors, including 2 large sliders and a window.
We removed by sliding doors and replaced one with a new glass front door that became the main entry from the outside of the home. The removal of these doors along with the window allowed us to place six lockers, a command center and a bench in the space. The old heavy door that used to lead from the breezeway into the house was removed and became an open doorway. The removal of this door makes the mudroom feel like part of the home and the adjacent kitchen even feels larger.
Instead of tiling the floor, it was hand-painted with a custom paisley design in a bright turquoise color and coated multiple times with a clear epoxy coat for durability.
 BAKER POSEY DESIGN

the view of this mudroom as you enter the home
Large farmhouse brick floor and multicolored floor mudroom photo in Philadelphia with white walls and a gray front door
Large farmhouse brick floor and multicolored floor mudroom photo in Philadelphia with white walls and a gray front door


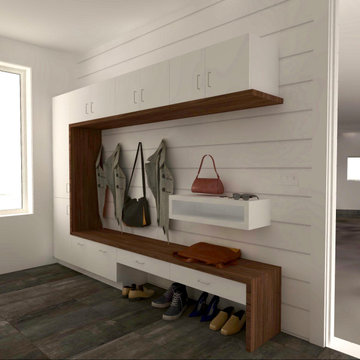
 Labra Design Build
This mudroom was part of a new custom home and features a modern style mixing white cabinetry with walnut bench that wraps up and frames the hanging space. Shiplap wall gives a durable surface for hanging coats on. a small accent shelf allows for keys, purse, and accessories storage.

 Christopher Scott Cabinetry and Design Inc.
Details matter in every project, but especially in storage solutions like lockers for a mudroom. With drawers for shoe storage and a bench to make it easy to remove shoes, plus additional storage above the lockers, these custom mudroom lockers are exceptional examples of the best storage ideas for your mudroom.
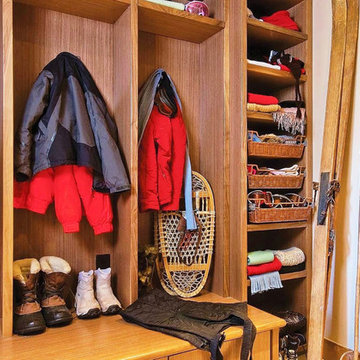
 Closet Factory
Mudrooms are practical entryway spaces that serve as a buffer between the outdoors and the main living areas of a home. Typically located near the front or back door, mudrooms are designed to keep the mess of the outside world at bay.
These spaces often feature built-in storage for coats, shoes, and accessories, helping to maintain a tidy and organized home. Durable flooring materials, such as tile or easy-to-clean surfaces, are common in mudrooms to withstand dirt and moisture.
Additionally, mudrooms may include benches or cubbies for convenient seating and storage of bags or backpacks. With hooks for hanging outerwear and perhaps a small sink for quick cleanups, mudrooms efficiently balance functionality with the demands of an active household, providing an essential transitional space in the home.

 Mia Rao Design
Built-in lockers for coat and shoe storage is perfect for this family of five. Patterned concrete tiles will perform well and add some fun to this mudroom.



 Beth Patrick @ Closet Factory (Cleveland)
My client was building a new home but was not thrilled with what the builder was providing for their expansive mudroom.
We used and off white melamine material, with painted bead board, plenty of coat hooks, shoe and boot storage, a contrasting dark brown bench seat, shelving for all of the kids necessities, and crown molding.

Sponsored
Columbus, OH

Hope Restoration & General Contracting
Columbus Design-Build, Kitchen & Bath Remodeling, Historic Renovations
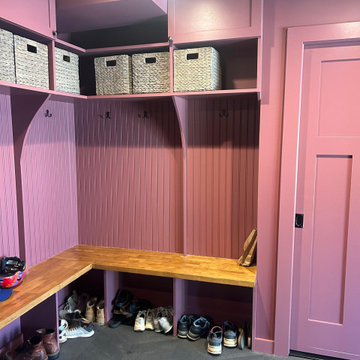



 DJK Custom Homes
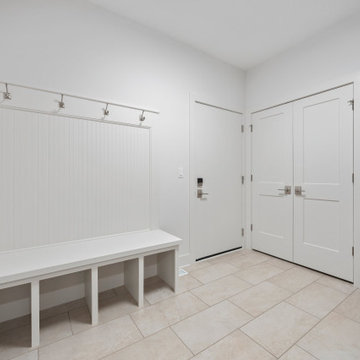
This bright and thoughtfully designed mudroom blends everyday function with clean, timeless style. Built in bench seating with open cubbies and wall mounted hooks creates an organized drop zone for coats, shoes, and daily essentials. Light porcelain tile flooring offers durability, while crisp white finishes and beadboard wall detailing keep the space feeling fresh, open, and refined.

 A&E Construction and Design Center
Multi-room interior renovation. Our clients made beautiful selections throughout for their Craftsman style home. Kitchen includes, crisp, clean white shaker cabinets, oak wood flooring, subway tile, eat-in breakfast nook, stainless appliances, calcatta grey quartz counterops, and beautiful custom butcher block. Back porch converted to mudroom with locker storage, bench seating, and durable COREtec flooring. Two smaller bedrooms were converted into gorgeous master suite with newly remodeled master bath. Second story children's bathroom was a complete remodel including double pedestal sinks, porcelain flooring and new fixtures throughout.

Sponsored
Sunbury, OH

J.Holderby - Renovations
Franklin County's Leading General Contractors - 2X Best of Houzz!

 California Closets, Santa Barbara
Mudroom with Diagonal Back Panel
Mid-sized trendy porcelain tile mudroom photo in Santa Barbara with black walls
Mid-sized trendy porcelain tile mudroom photo in Santa Barbara with black walls

 Cummings Architecture + Interiors
Eric Roth Photography
Large ornate concrete floor and black floor hallway photo in Boston with gray walls
Large ornate concrete floor and black floor hallway photo in Boston with gray walls

 Advanced Custom Cabinets
Inspiration for a large timeless ceramic tile mudroom remodel in Boston with blue walls and a white front door
18