
Search results for "Beam brackets" in Home Design Ideas
 Dan J. Heid - Planning & Design
Dan J. Heid
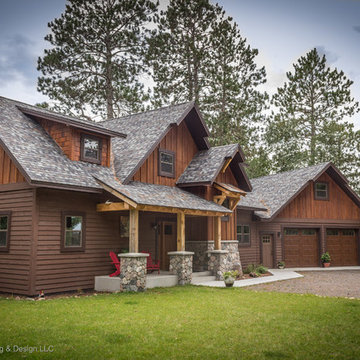
Example of a mountain style brown two-story wood exterior home design in Minneapolis
Example of a mountain style brown two-story wood exterior home design in Minneapolis
 Caine & Company

This remodel was for a family that wanted a contemporary style kitchen with a mix of modern and traditional elements. To bring in the traditional, we installed hardwood flooring in grey and brown tones and Shaker style cabinets but updated them in a grey-brown color for the perimeter and a navy blue for the island. The cabinet hardware is a bronze color with a modern design-bar pulls instead of knobs for all cabinets and drawers. To emulate the color of the cabinet hardware, the island pendants are a bronze wire fixture in addition to the bronze brackets holding up the wine rack display. The countertops are a marble design quartz and the appliances are stainless steel. The backsplash on the stove wall is a contemporary linen-like tile installed in a chevron design and the coffee bar area is also a linen-like tile but in an abstract design. There is a walnut shelf above the quartz countertops to bring in some warmth and rustic elements to the area. For a more contemporary feel, we left the HVAC exposed but painted it white as well as the traditional wooden beams. Overall, the design team and the clients felt the kitchen lived up to their expectations and more of what a Contemporary design could be.
Photos by Rick Young
 CAVA Custom Build

This beautiful master bath features a black "diamond coat" plaster wall and reclaimed oak beam countertops.
Doorless shower - mid-sized rustic master black tile marble floor and white floor doorless shower idea in Charleston with furniture-like cabinets, distressed cabinets, a one-piece toilet, white walls, a vessel sink, wood countertops and brown countertops
Doorless shower - mid-sized rustic master black tile marble floor and white floor doorless shower idea in Charleston with furniture-like cabinets, distressed cabinets, a one-piece toilet, white walls, a vessel sink, wood countertops and brown countertops
Find the right local pro for your project
 Jeannette Architects
Photo by Bakers Man Productions

Example of a classic open concept light wood floor living room library design in Los Angeles with white walls, no fireplace and a wall-mounted tv
Example of a classic open concept light wood floor living room library design in Los Angeles with white walls, no fireplace and a wall-mounted tv
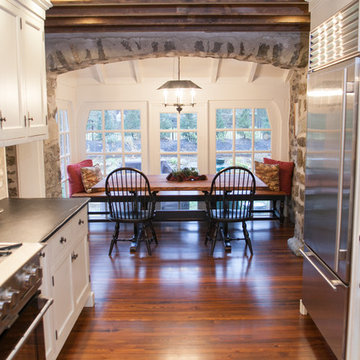
 Jarrett Design
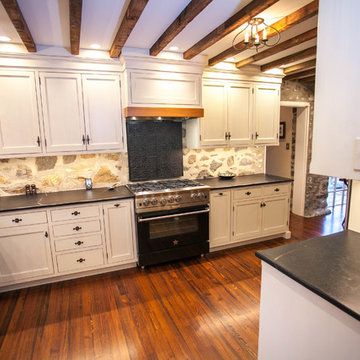
An 1800’s carriage house sets the stage for this classic kitchen remodel. The homeowners wanted to be true to the architecture of their home while incorporating top quality, cutting edge appliances and modern day conveniences. They are discerning cooks who entertain often. The original kitchen, done in the 1990’s, had built-out walls covering the original stone of the house. Once exposed and repointed, the stone served as an amazing backsplash in the space, and we were able to gain almost 12” in the width of the room! The fabulous matte black BlueStar range is topped off with a unique antique fireback and is complimented by hand-pegged, hand-planed custom cabinetry that are scribed to the stone walls with precision. The distressed soapstone counters bring warmth to the space that makes you want to cozy up and stay a while.
Since the kitchen does not allow for an island, the unused dining room was turned into a combined bar area and butler’s pantry. This small room packs a lot in with antique heart pine countertops, beadboard backsplash, and cabinetry backs, which provide a warm, casual feel. An additional refrigerator and dishwasher, as well as an icemaker, all hidden behind cabinetry panels, provide everything they need, and more, for entertaining family and friends. Suffice it to say, our clients are thrilled with their new ‘old’ kitchen!
Matt Villano Photography
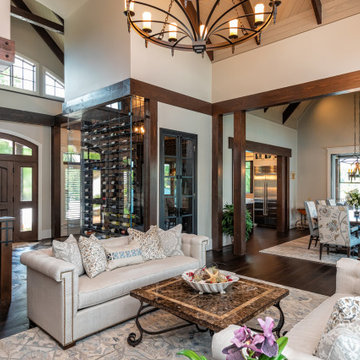
 Donald A. Gardner Architects
A stunning center dormer with arched window and decorative wood brackets cap the entry to this extraordinary hillside estate home plan. Exposed wood beams enhance the magnificent cathedral ceilings of the foyer, great room, dining room, master bedroom and screened porch, while ten-foot ceilings top the remainder of the first floor. The great room takes in scenic rear views through a wall of windows shared by the media/rec room. Fireplaces add warmth and ambience to the great room, media/rec room, screened porch and the master suite's study/sitting. The kitchen is complete with its center island cook-top, pantry and ample room for two or more cooks. A three-and-a-half-car garage allows space for storage or a golf cart.
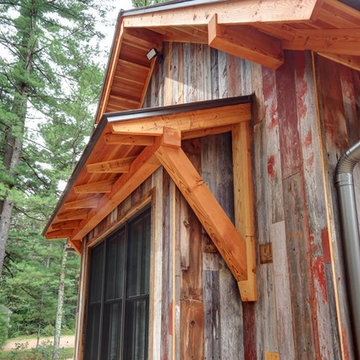
 Aldo Partners
Example of a mountain style two-story wood exterior home design in Other with a metal roof


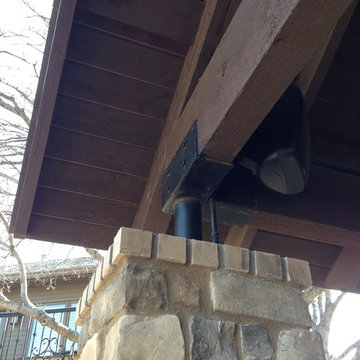
 Rasnick Homes
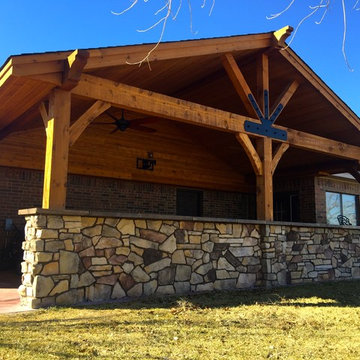
Example of a large mountain style backyard stone patio kitchen design in Austin with a gazebo
 Irwin Construction, LLC
Photos by Darby Kate Photography
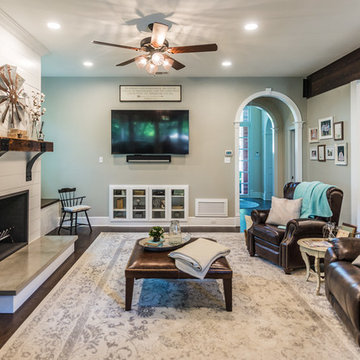
Country dark wood floor living room photo in Dallas with gray walls, a standard fireplace, a wood fireplace surround and a wall-mounted tv
Country dark wood floor living room photo in Dallas with gray walls, a standard fireplace, a wood fireplace surround and a wall-mounted tv

 Leo Dowell Designs
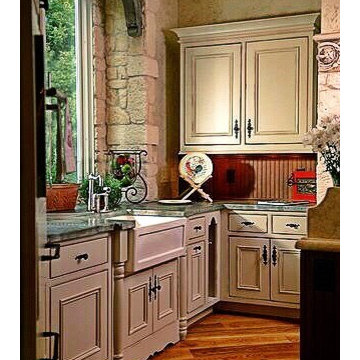
Leo does not leave any detail unturned when he helps design a house. Textured aged walls, aged zinc counter tops and reclaimed oak flooring are just a few. The vintage reclaimed beam over the window with farmhouse brackets, just more authentic details. Leo added broken away limestone around the window just like in the restored farmhouses in Provence. Leodowellinteriors.com
 Jarrett Design
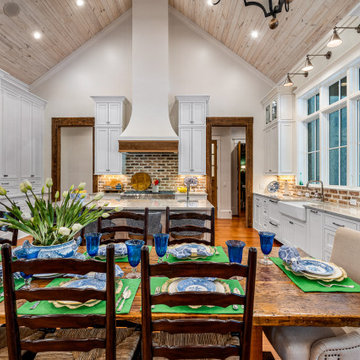
An 1800’s carriage house sets the stage for this classic kitchen remodel. The homeowners wanted to be true to the architecture of their home while incorporating top quality, cutting edge appliances and modern day conveniences. They are discerning cooks who entertain often. The original kitchen, done in the 1990’s, had built-out walls covering the original stone of the house. Once exposed and repointed, the stone served as an amazing backsplash in the space, and we were able to gain almost 12” in the width of the room! The fabulous matte black BlueStar range is topped off with a unique antique fireback and is complimented by hand-pegged, hand-planed custom cabinetry that are scribed to the stone walls with precision. The distressed soapstone counters bring warmth to the space that makes you want to cozy up and stay a while.
Since the kitchen does not allow for an island, the unused dining room was turned into a combined bar area and butler’s pantry. This small room packs a lot in with antique heart pine countertops, beadboard backsplash, and cabinetry backs, which provide a warm, casual feel. An additional refrigerator and dishwasher, as well as an icemaker, all hidden behind cabinetry panels, provide everything they need, and more, for entertaining family and friends. Suffice it to say, our clients are thrilled with their new ‘old’ kitchen!
Matt Villano Photography

 Pillar Homes
Space Crafting
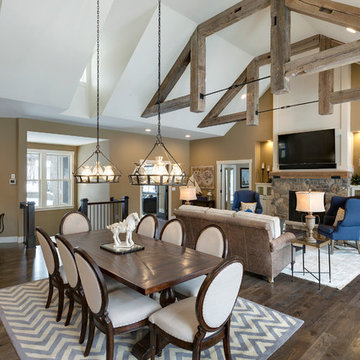
Inspiration for a mid-sized rustic dark wood floor kitchen/dining room combo remodel in Minneapolis with beige walls, a standard fireplace and a brick fireplace
Inspiration for a mid-sized rustic dark wood floor kitchen/dining room combo remodel in Minneapolis with beige walls, a standard fireplace and a brick fireplace
 BGD&C Custom Homes
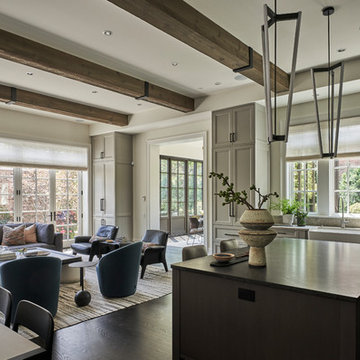
The first floor includes a foyer, parlor, powder room, dining room, music room, kitchen, family room, wet bar, butler’s pantry, and game room. With an 11’+ ceiling height Studio Gild created a stepped ceiling treatment and designed the wood trim to allow for a more modern aesthetic. Wood timber beams with iron brackets adorn the celling of the great room.
 Crux Studio Inc.
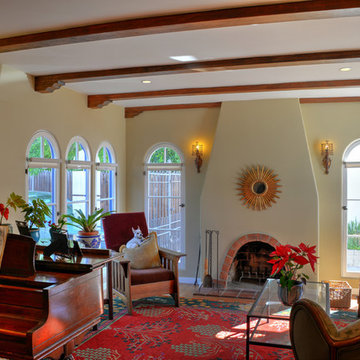
Renovated living room with new paint palette and reconditioned original windows.
Living room - mid-sized mediterranean formal and enclosed medium tone wood floor living room idea in Los Angeles with beige walls, a standard fireplace and a tile fireplace
Living room - mid-sized mediterranean formal and enclosed medium tone wood floor living room idea in Los Angeles with beige walls, a standard fireplace and a tile fireplace
 Bistany Design®
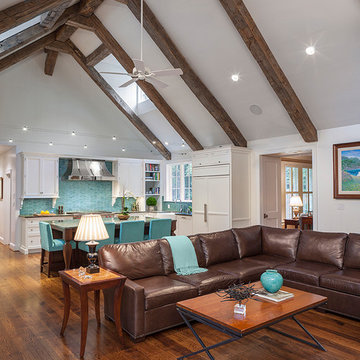
Eat-in kitchen - large transitional l-shaped medium tone wood floor and brown floor eat-in kitchen idea in Charlotte with a farmhouse sink, raised-panel cabinets, white cabinets, quartzite countertops, blue backsplash, glass tile backsplash, paneled appliances and an island

Sponsored
Columbus, OH

Structural Remodeling
Franklin County's Heavy Timber Specialists | Best of Houzz 2020!
 Solar Wind Designs
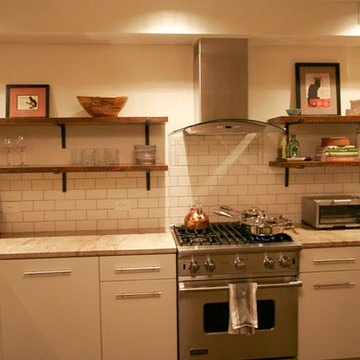
Buff subway tiles with darker grout form the kitchen back splash. For the kitchen's open shelving, we installed handmade artisan steel L supports and we kept the rough hewn "sawmill edge" of the thick hardwood shelves to soften the geometric lines and slick textures of the room's other elements. The slab door cabinets were designed and installed by Xylem Cabinets, Raleigh, NC. Existing alcoves in the kitchen area were made into a pantry with specialized spice shelves, and a desk/office nook with a butcher block desktop. Both are covered, when not in use, by large sliding wood panels. Crema Valentino granite was chosen for the counter tops and raised bar. All design and installation for Up-fit by Solar Wind Designs and Cat Manolis. www.solarwinddesigns.com
Photos by Cat Manolis.
 Irwin Construction, LLC
Photos by Darby Kate Photography
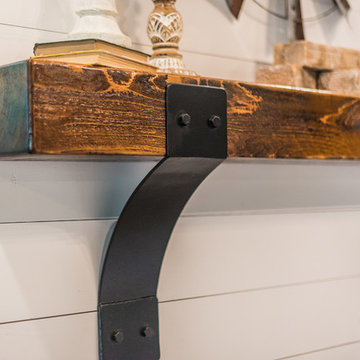
Example of a country dark wood floor living room design in Dallas with gray walls, a standard fireplace, a wood fireplace surround and a wall-mounted tv
Example of a country dark wood floor living room design in Dallas with gray walls, a standard fireplace, a wood fireplace surround and a wall-mounted tv
 Bob Chatham Custom Home Design
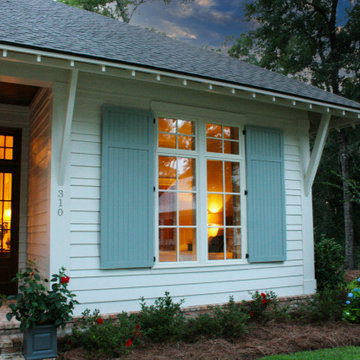
This is a classic southern style cottage nestled on a wooded lot with a screened in porch, operable shutters on large windows with transoms. The roof is stylishly detailed with open rafter tails and decorative roof brackets. The Old Chicago Brick skirt adds a classic look. The cottage has a detached carport and storage shed with a covered walkway and an outdoor kitchen and living area. It was built by Achee Properties and designed by Bob Chatham Custom Home Design.
113