
Search results for "Beam brackets" in Home Design Ideas
 Leo Dowell Designs
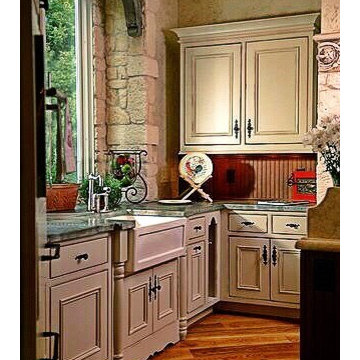
Leo does not leave any detail unturned when he helps design a house. Textured aged walls, aged zinc counter tops and reclaimed oak flooring are just a few. The vintage reclaimed beam over the window with farmhouse brackets, just more authentic details. Leo added broken away limestone around the window just like in the restored farmhouses in Provence. Leodowellinteriors.com
 Pillar Homes
Space Crafting
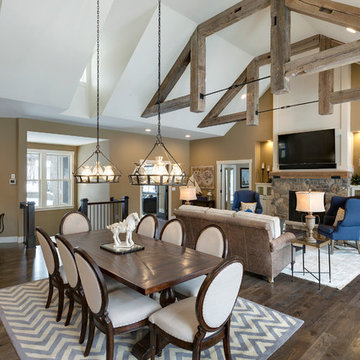
Inspiration for a mid-sized rustic dark wood floor kitchen/dining room combo remodel in Minneapolis with beige walls, a standard fireplace and a brick fireplace
Inspiration for a mid-sized rustic dark wood floor kitchen/dining room combo remodel in Minneapolis with beige walls, a standard fireplace and a brick fireplace
Find the right local pro for your project
 BGD&C Custom Homes
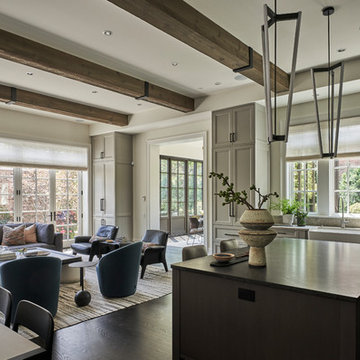
The first floor includes a foyer, parlor, powder room, dining room, music room, kitchen, family room, wet bar, butler’s pantry, and game room. With an 11’+ ceiling height Studio Gild created a stepped ceiling treatment and designed the wood trim to allow for a more modern aesthetic. Wood timber beams with iron brackets adorn the celling of the great room.
 Crux Studio Inc.
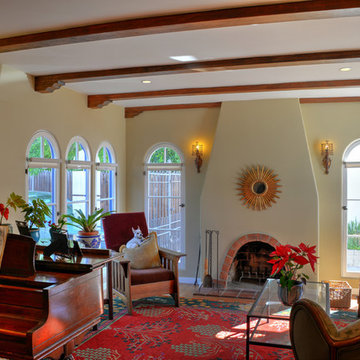
Renovated living room with new paint palette and reconditioned original windows.
Living room - mid-sized mediterranean formal and enclosed medium tone wood floor living room idea in Los Angeles with beige walls, a standard fireplace and a tile fireplace
Living room - mid-sized mediterranean formal and enclosed medium tone wood floor living room idea in Los Angeles with beige walls, a standard fireplace and a tile fireplace
 Bob Chatham Custom Home Design
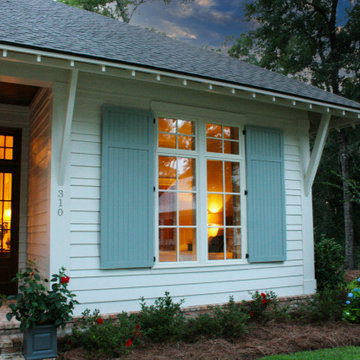
This is a classic southern style cottage nestled on a wooded lot with a screened in porch, operable shutters on large windows with transoms. The roof is stylishly detailed with open rafter tails and decorative roof brackets. The Old Chicago Brick skirt adds a classic look. The cottage has a detached carport and storage shed with a covered walkway and an outdoor kitchen and living area. It was built by Achee Properties and designed by Bob Chatham Custom Home Design.
 Solar Wind Designs
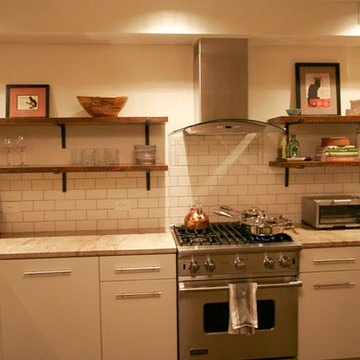
Buff subway tiles with darker grout form the kitchen back splash. For the kitchen's open shelving, we installed handmade artisan steel L supports and we kept the rough hewn "sawmill edge" of the thick hardwood shelves to soften the geometric lines and slick textures of the room's other elements. The slab door cabinets were designed and installed by Xylem Cabinets, Raleigh, NC. Existing alcoves in the kitchen area were made into a pantry with specialized spice shelves, and a desk/office nook with a butcher block desktop. Both are covered, when not in use, by large sliding wood panels. Crema Valentino granite was chosen for the counter tops and raised bar. All design and installation for Up-fit by Solar Wind Designs and Cat Manolis. www.solarwinddesigns.com
Photos by Cat Manolis.

Sponsored
Sunbury, OH

J.Holderby - Renovations
Franklin County's Leading General Contractors - 2X Best of Houzz!
 Irwin Construction, LLC
Photos by Darby Kate Photography
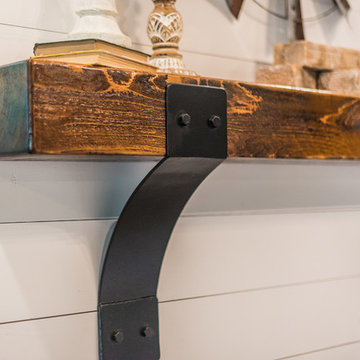
Example of a country dark wood floor living room design in Dallas with gray walls, a standard fireplace, a wood fireplace surround and a wall-mounted tv
Example of a country dark wood floor living room design in Dallas with gray walls, a standard fireplace, a wood fireplace surround and a wall-mounted tv


 Bistany Design®
Eat-in kitchen - large transitional l-shaped medium tone wood floor and brown floor eat-in kitchen idea in Charlotte with a farmhouse sink, raised-panel cabinets, white cabinets, quartzite countertops, blue backsplash, glass tile backsplash, paneled appliances and an island
 Vision Interiors
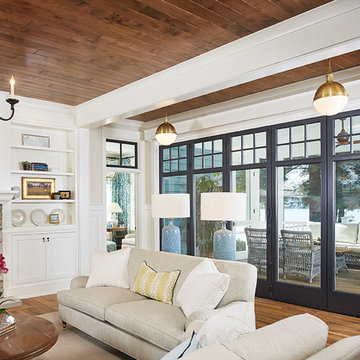
The best of the past and present meet in this distinguished design. Custom craftsmanship and distinctive detailing give this lakefront residence its vintage flavor while an open and light-filled floor plan clearly mark it as contemporary. With its interesting shingled roof lines, abundant windows with decorative brackets and welcoming porch, the exterior takes in surrounding views while the interior meets and exceeds contemporary expectations of ease and comfort. The main level features almost 3,000 square feet of open living, from the charming entry with multiple window seats and built-in benches to the central 15 by 22-foot kitchen, 22 by 18-foot living room with fireplace and adjacent dining and a relaxing, almost 300-square-foot screened-in porch. Nearby is a private sitting room and a 14 by 15-foot master bedroom with built-ins and a spa-style double-sink bath with a beautiful barrel-vaulted ceiling. The main level also includes a work room and first floor laundry, while the 2,165-square-foot second level includes three bedroom suites, a loft and a separate 966-square-foot guest quarters with private living area, kitchen and bedroom. Rounding out the offerings is the 1,960-square-foot lower level, where you can rest and recuperate in the sauna after a workout in your nearby exercise room. Also featured is a 21 by 18-family room, a 14 by 17-square-foot home theater, and an 11 by 12-foot guest bedroom suite.
Photography: Ashley Avila Photography & Fulview Builder: J. Peterson Homes Interior Design: Vision Interiors by Visbeen
 Studio K Architects
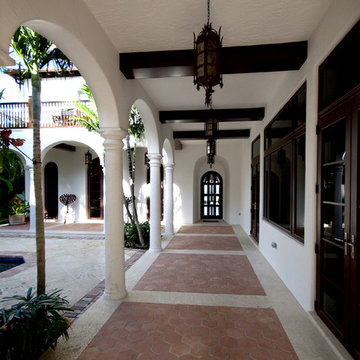
Inspiration for a huge timeless white two-story stucco exterior home remodel in Miami


 Caves Kitchens

This spacious beach style kitchen is perfectly designed for beauty, layout, and function. There is plenty of storage to hold and display dishware and lots of surface area for cooking and entertaining large parties.
The theme fits the home just right, being located on the shores of Lake Ontario and all the small details were taken into account to make this kitchen truly encompass the homeowners’ desires.
-Allison Caves, CKD
Caves Kitchens
 Divine Custom Homes
Photos by SpaceCrafting
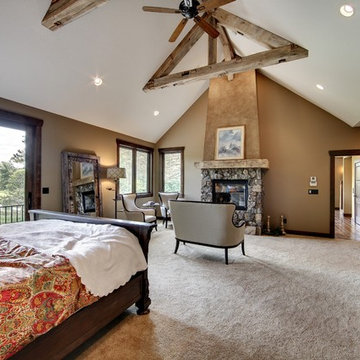
Example of a mountain style master carpeted and brown floor bedroom design in Minneapolis with brown walls, a standard fireplace and a stone fireplace
Example of a mountain style master carpeted and brown floor bedroom design in Minneapolis with brown walls, a standard fireplace and a stone fireplace
 Pacwest Builders LLC
Ross Chandler
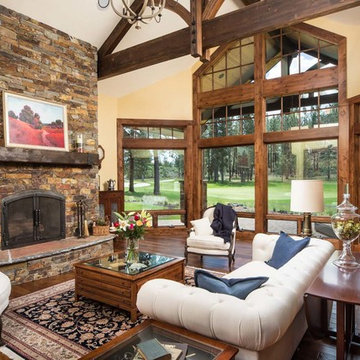
Large mountain style formal and open concept medium tone wood floor living room photo in Other with beige walls, a standard fireplace and a stone fireplace
Large mountain style formal and open concept medium tone wood floor living room photo in Other with beige walls, a standard fireplace and a stone fireplace
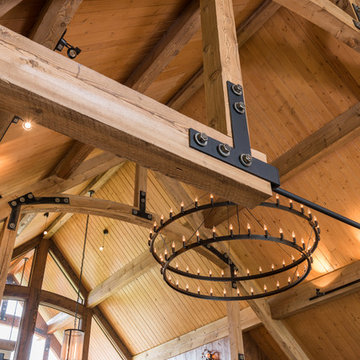
 Rocky Mountain Homes/Rocky Mountain Log Homes
Tory Taglio Photography. Hammer Beam Arch Timber Truss with Tension Rods and Steel Turnbuckles
Large mountain style open concept medium tone wood floor and brown floor living room photo in Other with brown walls, a standard fireplace and a stone fireplace
Large mountain style open concept medium tone wood floor and brown floor living room photo in Other with brown walls, a standard fireplace and a stone fireplace

Sponsored
Columbus, OH

Hope Restoration & General Contracting
Columbus Design-Build, Kitchen & Bath Remodeling, Historic Renovations
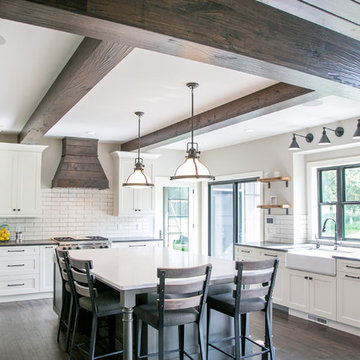
 FLOOR360
FLOOR360 collaborated on selecting and installing flooring and backsplash in the kitchen the main floor used laminate flooring throughout in sable hickory color. Builder: Hart DeNoble Builders

 Mom's Design Build
Example of a large tuscan white three-story mixed siding and clapboard exterior home design in Minneapolis with a shingle roof and a black roof
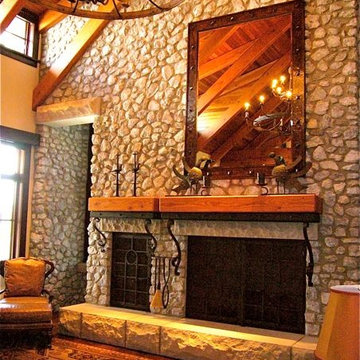
 InterDesign Studio
Grand scale fireplace with custom double iron doors. Custom single iron door to the left of the firebox is a dumb waiter for wood. Custom iron brackets and understructure to support large scale wood beam mantles. Raised hearth is made of solid rock face stone. To give an idea of scale, the wood framed mirror hanging over mantle is 8 feet tall.
114