
Search results for "Beam brackets" in Home Design Ideas
 Dan J. Heid - Planning & Design
Dan J. Heid
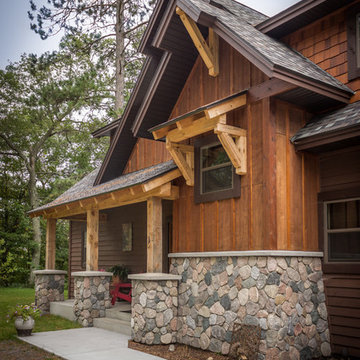
Rustic brown two-story wood exterior home idea in Minneapolis
Rustic brown two-story wood exterior home idea in Minneapolis
 Donald A. Gardner Architects
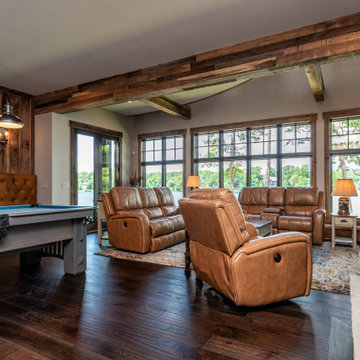
A stunning center dormer with arched window and decorative wood brackets cap the entry to this extraordinary hillside estate home plan. Exposed wood beams enhance the magnificent cathedral ceilings of the foyer, great room, dining room, master bedroom and screened porch, while ten-foot ceilings top the remainder of the first floor. The great room takes in scenic rear views through a wall of windows shared by the media/rec room. Fireplaces add warmth and ambience to the great room, media/rec room, screened porch and the master suite's study/sitting. The kitchen is complete with its center island cook-top, pantry and ample room for two or more cooks. A three-and-a-half-car garage allows space for storage or a golf cart.
 Michelle Helms Lecinski

This project was born out of the owner’s passion for cooking. A personal chef to a local family, the kitchen was going to not only be her office, but a training space for students learning her trade. The most important change was to remove a wall and expand the work space by 2 feet.
Adding a prep sink, counter seating and a custom pantry were critical appointments.
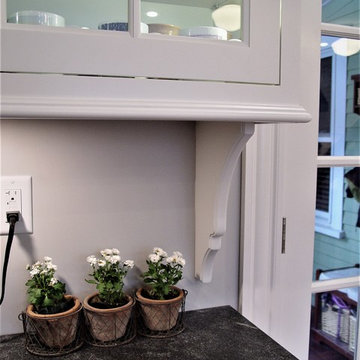
The materials selected are modern, clean and fresh. The expansive island combines a warm grey painted cabinet and is topped by waterfall white veined quartz countertops. The matte black plumbing fixtures and hardware create drama and contrast against the white countertops and modern shaker cabinetry. The oversized black dome pendants lend a restaurant vibe to the peninsula seating. The stacked stone backsplash lends texture and dimension, and it’s lines are echoed in the fireplace façade. Being averse to countertop outlets, a power strip was tucked underneath the wall cabinetry to keep the backsplash unobstructed. A picket shaped tile was featured as an accent over the client’s BlueStar range. The client’s original ventilation hood was also repurposed.
A hospitality station was included and features a beverage cooler, glass display cabinetry and set apart with corbel brackets.
The fireplace was refaced with new natural stacked stone in warm greys and touches of spice and features a dark stain wood mantel beam. The recessed niche was fitted with matching lighted floating shelves for display.
Find the right local pro for your project
 Bob Chatham Custom Home Design
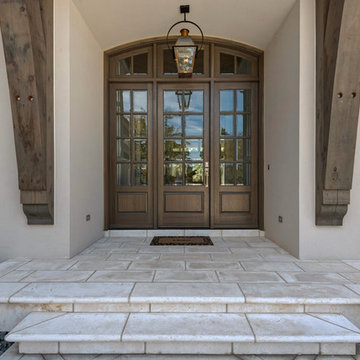
The homes exterior has a Mediterranean feel with a stucco exterior and stained wood accents. The entry is a work of art with stained arched doors with transoms and a hanging gas lantern. The tile roof and cedar brackets, exposed rafter beams and patterned turf soften the look and make you feel like you have been swept away to a vacation resort. Built by Phillip Vlahos of Destin Custom Home Builders. It was designed by Bob Chatham Custom Home Design and decorated by Allyson Runnels.


 BARRETT STUDIO architects
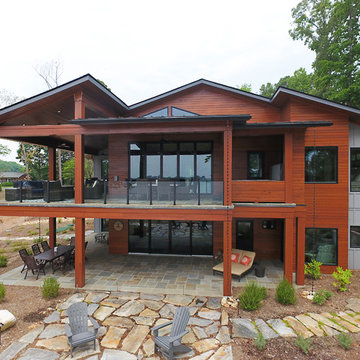

Pine Perch commands dramatic views to the eastern plains, from the Pine Brook Hills community just west of Boulder. Nestled into a sloping foothills site, the home is a lively beginning for a newly married couple and their visiting children and grandchildren.
The continuation of materials from interior to exterior creates visually engaging indoor-outdoor connections. Structural stone walls extend from living spaces to outside buttressed walls, and steel ceiling beams ascend continuously from the Great Room to the uplifted shed roof outdoors. Corner window walls further help to “break the container” of living in this natural setting.
Centered on food and good times, this sun-filled home expresses an uplifting spirit that the couple enthusiastically celebrates as life’s next chapter. The aesthetic is eclectic, while comfortably modern in its local response to site and materiality.
Photo: Ron Ruscio Photography


 Mom's Design Build
Inspiration for a mid-sized mediterranean stone screened-in back porch remodel in Minneapolis with a pergola



 Architectural Timber and Millwork
Timber By Architectural Timber and Millwork, Hadley, MA
www.atimber.com
Meyer and Meyer Architects, Boston, MA
Traditional exterior home idea in Boston
Traditional exterior home idea in Boston
 Caine & Company

This remodel was for a family that wanted a contemporary style kitchen with a mix of modern and traditional elements. To bring in the traditional, we installed hardwood flooring in grey and brown tones and Shaker style cabinets but updated them in a grey-brown color for the perimeter and a navy blue for the island. The cabinet hardware is a bronze color with a modern design-bar pulls instead of knobs for all cabinets and drawers. To emulate the color of the cabinet hardware, the island pendants are a bronze wire fixture in addition to the bronze brackets holding up the wine rack display. The countertops are a marble design quartz and the appliances are stainless steel. The backsplash on the stove wall is a contemporary linen-like tile installed in a chevron design and the coffee bar area is also a linen-like tile but in an abstract design. There is a walnut shelf above the quartz countertops to bring in some warmth and rustic elements to the area. For a more contemporary feel, we left the HVAC exposed but painted it white as well as the traditional wooden beams. Overall, the design team and the clients felt the kitchen lived up to their expectations and more of what a Contemporary design could be.
Photos by Rick Young
 S-Squared // Architecture + Interiors + Landscape
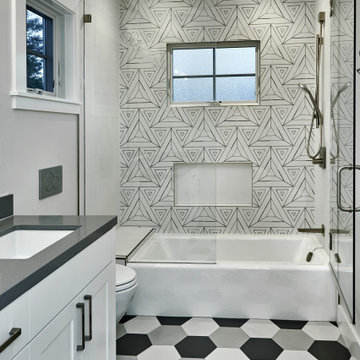
Inspiration for a transitional bathroom remodel in San Francisco

Sponsored
Sunbury, OH

J.Holderby - Renovations
Franklin County's Leading General Contractors - 2X Best of Houzz!
 Greg Olsen Design Build
Brian Radway, Photographer
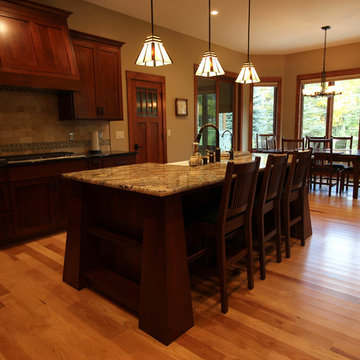
Inspiration for a craftsman kitchen remodel in Milwaukee
Inspiration for a craftsman kitchen remodel in Milwaukee
 SJ Interior Design Studio: Sara Iborra Scott, ASID
This family rejuvenated their traditional farmhouse to accommodate their need for a larger kitchen and gathering space for their family. The main floor of their home consisted of several small rooms that they combined into one large space using a structural beam they hid inside the ceiling. Wanting to keep a farmhouse feel but update it to today they decided upon white inset cabinetry and warm wood floors.

 Donald A. Gardner Architects
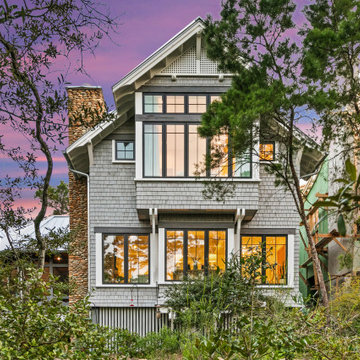
A stunning center dormer with arched window and decorative wood brackets cap the entry to this extraordinary hillside estate home plan. Exposed wood beams enhance the magnificent cathedral ceilings of the foyer, great room, dining room, master bedroom and screened porch, while ten-foot ceilings top the remainder of the first floor. The great room takes in scenic rear views through a wall of windows shared by the media/rec room. Fireplaces add warmth and ambience to the great room, media/rec room, screened porch and the master suite's study/sitting. The kitchen is complete with its center island cook-top, pantry and ample room for two or more cooks. A three-and-a-half-car garage allows space for storage or a golf cart.

 Garden Stories
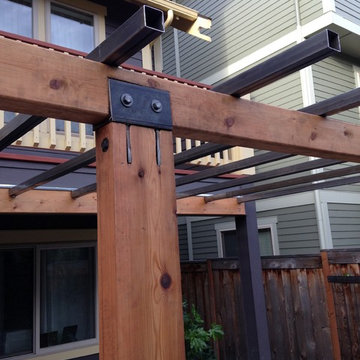
Steel arbor with cedar posts and beams and custom steel brackets.
Photo of a small contemporary backyard landscaping in Portland.
Photo of a small contemporary backyard landscaping in Portland.
 Lisa B Morris Interiors
Lisa B Morris Interiors
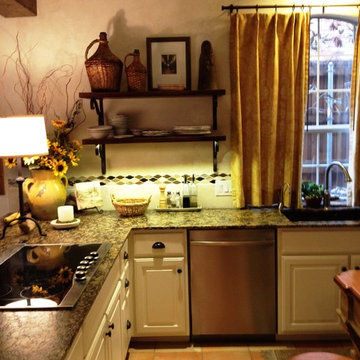
Inspiration for a mid-sized mediterranean kitchen remodel in Dallas
Inspiration for a mid-sized mediterranean kitchen remodel in Dallas
 William Lee Architect & Associates, LLC
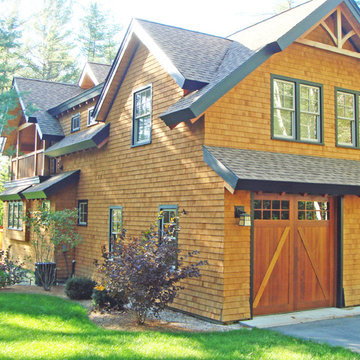
Please use the link below for a ski to - walk through of this trailside ski home.
http://www.youtube.com/watch?v=paO58nXDKE8
Video footage courtesy of jtrealty.com
172