
Search results for "Beam brackets" in Home Design Ideas
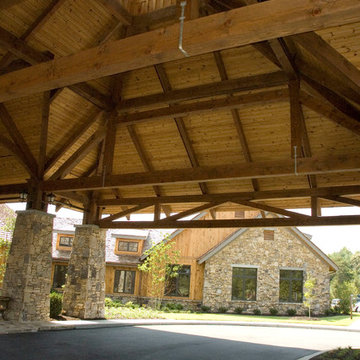
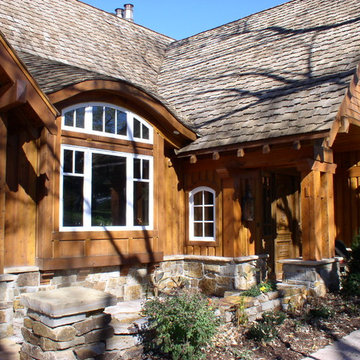
 Keith Hunter Architect / Builder
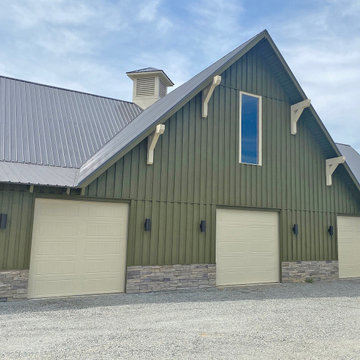
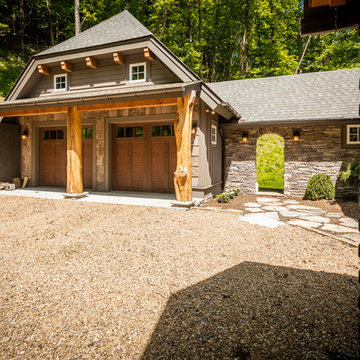
Front, Entry Elevation with Roof Brackets, Stone Wainscoat, Stained Board and Beam Siding, Standing Seam Metal Roofing, Glazed Window in Gable, Ventilation Cupola
 Paul Lafrance Design
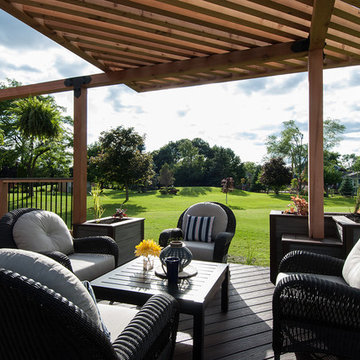
We transformed a dilapidated old deck being eaten by an overgrown hedge into a cozy family haven, with chunky aerial features, dining, and lounge. Designed and built by Paul Lafrance Design.
 Executive Developers, LLC

Rear covered patio
Huge mountain style backyard stamped concrete patio kitchen photo in Other with a roof extension
Huge mountain style backyard stamped concrete patio kitchen photo in Other with a roof extension
Find the right local pro for your project
 Southernwood Homes
This handsome all white brick two-story home with a three car garage was constructed on our client’s property in Flowery Branch GA. The exterior of the home features ornamental wooden gable and roof brackets as well as a three-window dormer. The front entrance, with it glass double-doors, allows ample natural lighting into the foyer. The foyer leads to a formal office on the left with a glass paneled barn-door style opening. On the right of the foyer is a formal dining room with a craftsman style tray ceiling and a wood-inlaid designer wall. There are hardwood floors throughout the home.
The family room features an exposed beam coffered ceiling and a stone fireplace flanked by built-in cabinets and bookshelves. The family room flows through to the kitchen with its designer cabinets and expansive island, which is suitable for both food preparation and a seating area. The horizontal double-oven and the six-burner stove have the convenience of a pot filler for gourmet cooking. The pantry has an exceptional amount of shelves and sliding baskets for storage.
The master bedroom has a sitting area, tray ceiling, personal refrigerator and wet bar. The exquisite master bath includes a soaking tub, separate walk-in shower, his-and-hers vanity and a water closet. The massive master closet was designed with bountiful hanging and shelf space as well as a closet island and a fully lit dressing mirror.
The home was built on a full basement which has interior walls and utilities roughed in for future expansion. This area also includes two more parking garage stalls. The outdoor living space provides many hosting and entertainment options with its covered patio and outdoor fireplace as well as the in-ground pool and hot tub.
 Before and After Builders, Inc.
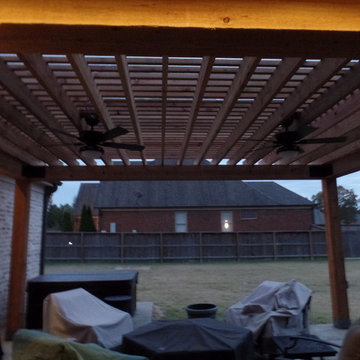
New cedar pergola with 10" x 10" posts and beams. The corner braces and brackets that tie the pergola to the home are powder coated. Exterior lighting is high output LED with a dimmer switch. Out door ceiling fans are controlled by a separate switch. Hot tub is located on a level part of the stamped & stained concrete.
 Hardin Creek Timberframe
VPC builders,
Example of a large mountain style gray two-story wood house exterior design in Charlotte with a hip roof
Example of a large mountain style gray two-story wood house exterior design in Charlotte with a hip roof
 Bob Chatham Custom Home Design
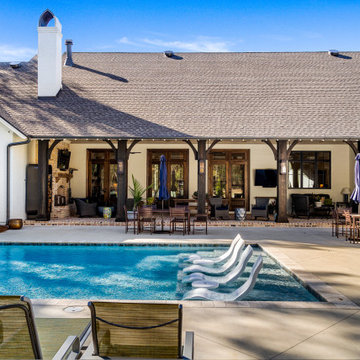
This charming Fairhope cottage has beautiful copper lanterns and rain gutters. A light brick exterior and dark framed windows with exposed beams compliment the rustic yet elegant exterior. Built by Jeff Frostholm Construction and designed by Bob Chatham Custom Home Design. Photos by Bailey Chastang Photography.


 Paul Lafrance Design
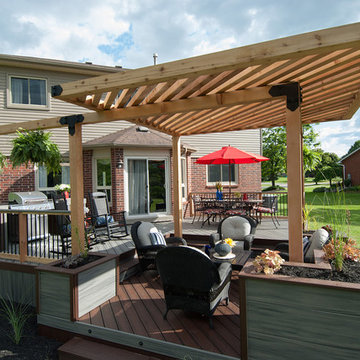
We transformed a dilapidated old deck being eaten by an overgrown hedge into a cozy family haven, with chunky aerial features, dining, and lounge. Designed and built by Paul Lafrance Design.
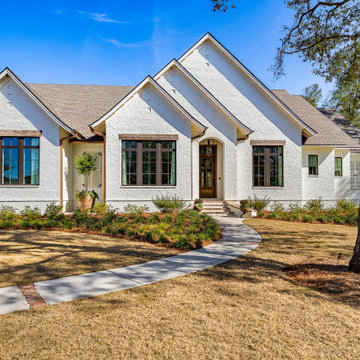 Bob Chatham Custom Home Design
This charming Fairhope cottage has beautiful copper lanterns and rain gutters. A light brick exterior and dark framed windows with exposed beams compliment the rustic yet elegant exterior. Built by Jeff Frostholm Construction and designed by Bob Chatham Custom Home Design. Photos by Bailey Chastang Photography.
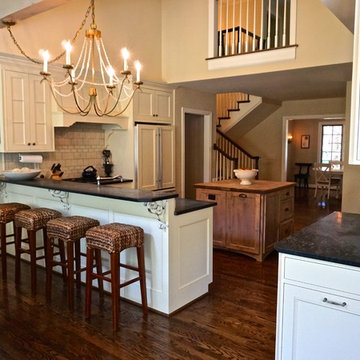
 Lisa Jensen Design
Kitchen with soaring ceiling and beautiful distressed wood beams
Example of a large transitional u-shaped medium tone wood floor kitchen design in Kansas City with an undermount sink, recessed-panel cabinets, white cabinets, soapstone countertops, white backsplash, subway tile backsplash, paneled appliances and an island
Example of a large transitional u-shaped medium tone wood floor kitchen design in Kansas City with an undermount sink, recessed-panel cabinets, white cabinets, soapstone countertops, white backsplash, subway tile backsplash, paneled appliances and an island
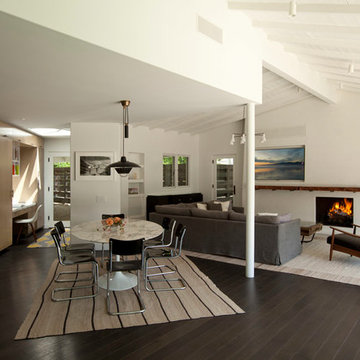
 Paul Davis Architects
The casual family room occupies a space that wraps around the adjacent kitchen and family dining area. A lofty open-beamed ceiling and plastered fireplace volume anchor the seating area. A rough-hewn mesquite plank on blackened-steel brackets mediates between the fireplace and recessed flat-screen TV.
The owner's home office is seen here, tucked into full-height panelling that rolls back to become kitchen cabinets to the left-hand side of this view.
Photo Credit: Undine Prohl

 Hobbs' Ink, LLC
Kurt Forschen of Twist Tours Photography
Mid-sized transitional beige two-story stone exterior home idea in Austin with a metal roof
Mid-sized transitional beige two-story stone exterior home idea in Austin with a metal roof



 Jarrett Design
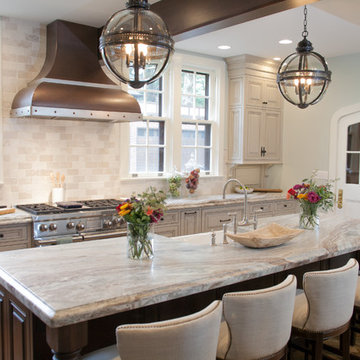
Many recent renovations had already taken place at this phenomenal old Tudor home. The kitchen redo was saved for last. Our mission, imposed by our client, was to create a jaw-dropping, ultra-functional space for family and friends to gather in for years to come. Naturally, the new kitchen would have to reflect the style of the home seamlessly.
One challenge was to incorporate very large professional style appliances into the space while keeping the feel of a stately, yet warm home. Custom wood panels were designed for the refrigerator units to give a furniture feel. A copper hood was designed to bring in an old world element. Wood panels were applied to all other appliances – two dishwashers, a wine refrigerator, and a beverage refrigerator.
An iron I-beam that separated the original kitchen from the butler’s pantry and back entry was covered in wood with chamfers to match the other ceiling beams in the home by a local woodworker.
Due to the age of the home, the outside walls are concrete block. This necessitated chiseling troughs into the concrete for electrical wiring. Ceilings were studded randomly, so finding openings for recessed lighting was hit or miss. A large cluster of wiring and plumbing to the second floor had to be hidden behind cabinetry to the left of and above the refrigerators. HVAC wasn’t straight forward either. Toe kick heaters from the old kitchen had to be replaced with other sources. A propane tank had to be added to fuel the large dual fuel, double oven range. The homeowner wanted to add a walk-in pantry for extra storage, so space was taken from an existing exterior space. This created the need for extra insulation, supplemental heat and added lighting. Needless to say, mechanicals were a big challenge.
Natural stone was added in backsplash areas to the ceiling to mimic the rectangular stone on the exterior of the home. Wood panels fill the backsplash areas under wall cabinets. Large chandeliers light the space. Open shelves at the wet bar/prep area offer convenient storage for grab and go service items. A built-in pantry with antique mirrored mullion doors hides a microwave, several other small appliances as well as dishes and food items. This pantry was tucked into an alcove for an added architectural element. Herringbone wood floors are classic and timeless. Wrought iron hardware and shelf brackets fit right in. Large Barley twist legs ground the island giving a nod to the Tudor style.
Mission accomplished.
Matt Villano Photography
 BEVOLO GAS & ELECTRIC LIGHTS
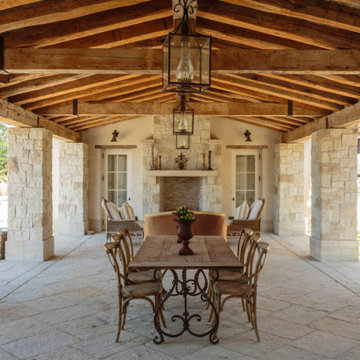
This understated hanging fixture complements foyers or walkways beautifully. The simplicity of the Square Hanging Light makes it very versatile. This light can be used on the exterior of a home if covered, or could be an excellent addition to your interior decor. The Square hanging light is available in electric only and comes standard with the hurricane chimney and medium base socket.
Standard Lantern Sizes
Height Width Depth
10.0" 8.0" 8.0"
12.0" 10.0" 10.0"
14.0" 12.0" 12.0"
 K Squared Builders - Dale Kramer
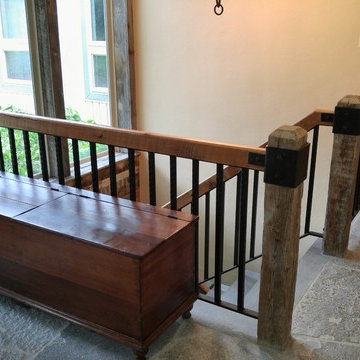
Custom hammered steel pickets and brackets compliment the old bar posts and beams. Solid stone was used on the floor, treads and stairs. Holes where drilled through the stone at floor vent locations creating a sleek look.

Sponsored
Columbus, OH

Hope Restoration & General Contracting
Columbus Design-Build, Kitchen & Bath Remodeling, Historic Renovations
 Southernwood Homes
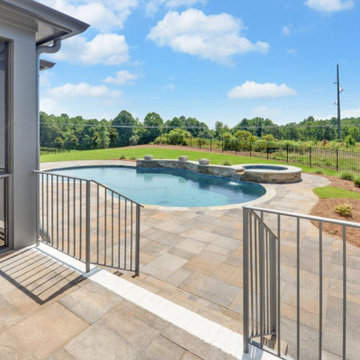
This handsome all white brick two-story home with a three car garage was constructed on our client’s property in Flowery Branch GA. The exterior of the home features ornamental wooden gable and roof brackets as well as a three-window dormer. The front entrance, with it glass double-doors, allows ample natural lighting into the foyer. The foyer leads to a formal office on the left with a glass paneled barn-door style opening. On the right of the foyer is a formal dining room with a craftsman style tray ceiling and a wood-inlaid designer wall. There are hardwood floors throughout the home.
The family room features an exposed beam coffered ceiling and a stone fireplace flanked by built-in cabinets and bookshelves. The family room flows through to the kitchen with its designer cabinets and expansive island, which is suitable for both food preparation and a seating area. The horizontal double-oven and the six-burner stove have the convenience of a pot filler for gourmet cooking. The pantry has an exceptional amount of shelves and sliding baskets for storage.
The master bedroom has a sitting area, tray ceiling, personal refrigerator and wet bar. The exquisite master bath includes a soaking tub, separate walk-in shower, his-and-hers vanity and a water closet. The massive master closet was designed with bountiful hanging and shelf space as well as a closet island and a fully lit dressing mirror.
The home was built on a full basement which has interior walls and utilities roughed in for future expansion. This area also includes two more parking garage stalls. The outdoor living space provides many hosting and entertainment options with its covered patio and outdoor fireplace as well as the in-ground pool and hot tub.
 Battle Associates, Architects

Outbuildings grow out of their particular function and context. Design maintains unity with the main house and yet creates interesting elements to the outbuildings itself, treating it like an accent piece.
 Brun Millworks LLC
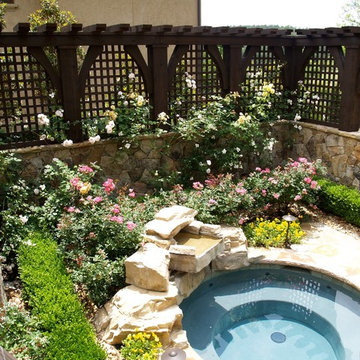
Custom made cedar trelllis for privacy around pool and hot tub area. Cedar Columns are 8 x 8 roughsawn. The arching brackets were lag bolted into the columns and plugged with cedar plugs that were made in our shop. The lattice work was made to precisely fit between the arched brackets, the top beam and the columns. www.brunmillworks.com www.brunmillworks.com
84