
Search results for "Beam brackets" in Home Design Ideas
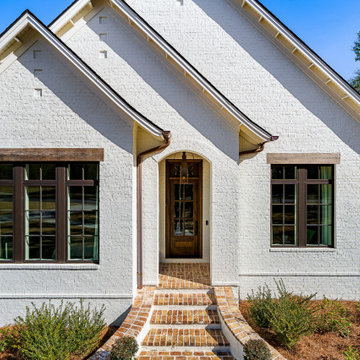
 Bob Chatham Custom Home Design
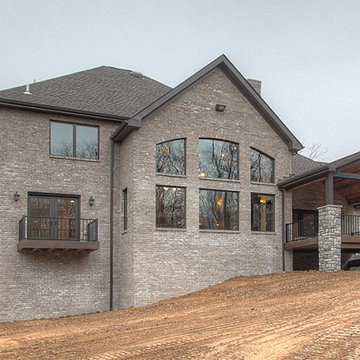
This charming Fairhope cottage has beautiful copper lanterns and rain gutters. A light brick exterior and dark framed windows with exposed beams compliment the rustic yet elegant exterior. Built by Jeff Frostholm Construction and designed by Bob Chatham Custom Home Design. Photos by Bailey Chastang Photography.
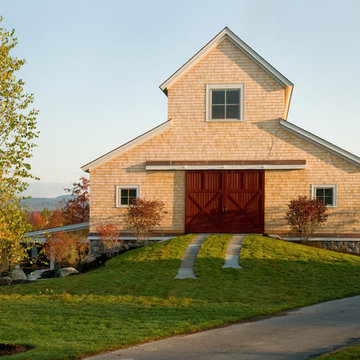
 Battle Associates, Architects
Outbuildings grow out of their particular function and context. Design maintains unity with the main house and yet creates interesting elements to the outbuildings itself, treating it like an accent piece.
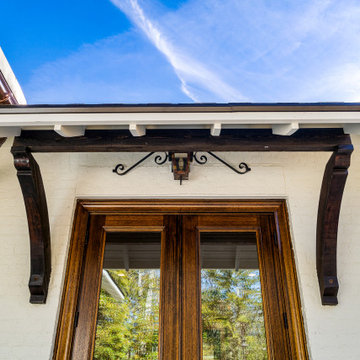 Bob Chatham Custom Home Design
This charming Fairhope cottage has beautiful copper lanterns and rain gutters. A light brick exterior and dark framed windows with exposed beams compliment the rustic yet elegant exterior. Built by Jeff Frostholm Construction and designed by Bob Chatham Custom Home Design. Photos by Bailey Chastang Photography.
Find the right local pro for your project

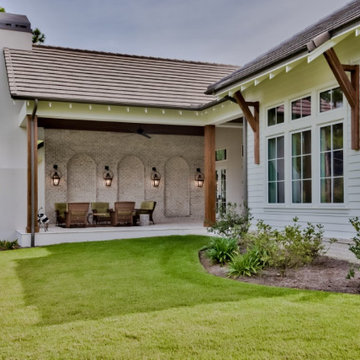 Bob Chatham Custom Home Design
The exterior of this waterfront cottage has a mixture of textures that beautifully combine for a modern coastal look. There is a smooth stucco exterior accented by brick and artisan siding. Open rafter tails and a tile roof are accented by large decorative roof brackets. Built by Phillip Vlahos of VDT Construction and decorated by Jo Ann Knowles. Designed by Bob Chatham Custom Home Design. Photos by Tim Kramer Photography.
 K & D Landscaping, Inc.

Epic Outdoor KitchenThis is one of our most favorite residential projects! There's not much the client didn't think of when designing this incredible outdoor kitchen, just looking at that brick oven pizza has our mouths watering! Complete with cozy vibes, this outdoor space was craftily mastered with: excavation, grading, drainage, gas line, electrical, low voltage lighting, electric heaters, ceiling fan, concrete footings, concrete flatwork, concrete countertops, stucco, sink, faucet, plumbing, pergola, custom metal brackets, stone veneer, fireplace, pizza oven, porcelain plank pavers, cabinets, gas bbq grill, green egg, gas stovetop, bar, chimney, and a television
 Southernwood Homes
This handsome all white brick two-story home with a three car garage was constructed on our client’s property in Flowery Branch GA. The exterior of the home features ornamental wooden gable and roof brackets as well as a three-window dormer. The front entrance, with it glass double-doors, allows ample natural lighting into the foyer. The foyer leads to a formal office on the left with a glass paneled barn-door style opening. On the right of the foyer is a formal dining room with a craftsman style tray ceiling and a wood-inlaid designer wall. There are hardwood floors throughout the home.
The family room features an exposed beam coffered ceiling and a stone fireplace flanked by built-in cabinets and bookshelves. The family room flows through to the kitchen with its designer cabinets and expansive island, which is suitable for both food preparation and a seating area. The horizontal double-oven and the six-burner stove have the convenience of a pot filler for gourmet cooking. The pantry has an exceptional amount of shelves and sliding baskets for storage.
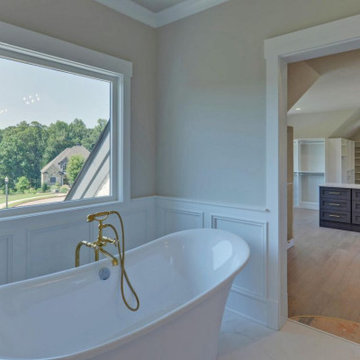
The master bedroom has a sitting area, tray ceiling, personal refrigerator and wet bar. The exquisite master bath includes a soaking tub, separate walk-in shower, his-and-hers vanity and a water closet. The massive master closet was designed with bountiful hanging and shelf space as well as a closet island and a fully lit dressing mirror.
The home was built on a full basement which has interior walls and utilities roughed in for future expansion. This area also includes two more parking garage stalls. The outdoor living space provides many hosting and entertainment options with its covered patio and outdoor fireplace as well as the in-ground pool and hot tub.

Sponsored
Columbus, OH

Hope Restoration & General Contracting
Columbus Design-Build, Kitchen & Bath Remodeling, Historic Renovations
 Battle Associates, Architects
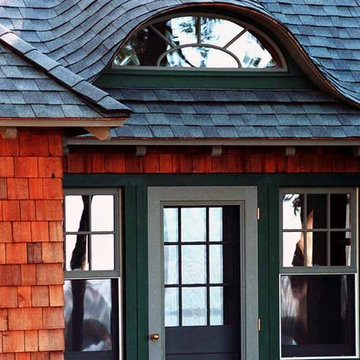
Outbuildings grow out of their particular function and context. Design maintains unity with the main house and yet creates interesting elements to the outbuildings itself, treating it like an accent piece.

 Meyer Design
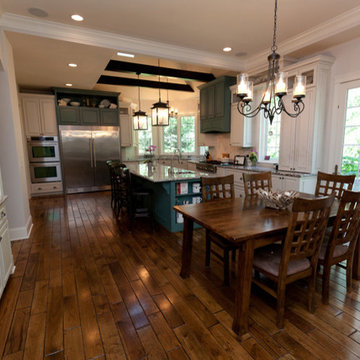
This open concept kitchen has a full view of the dinette and family room, with access to the dining room through the butler's pantry. The island is painted a fun Calypso Blue to contrast with the white perimeter cabinets. The sink has it's own turret! The sink turret provides great views of the back yard. There is a beverage bar in the middle of the dinette that is perfect for entertaining.
Meyer Design
Lakewest Custom Homes

 Brewster Thornton Group Architects, LLP
Robert Brewster Photography

Example of a mid-sized classic open concept medium tone wood floor family room design in Providence with multicolored walls, a standard fireplace and a wood fireplace surround
Example of a mid-sized classic open concept medium tone wood floor family room design in Providence with multicolored walls, a standard fireplace and a wood fireplace surround
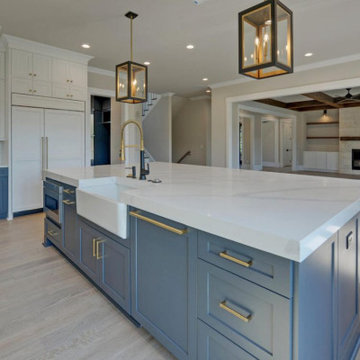 Southernwood Homes
This handsome all white brick two-story home with a three car garage was constructed on our client’s property in Flowery Branch GA. The exterior of the home features ornamental wooden gable and roof brackets as well as a three-window dormer. The front entrance, with it glass double-doors, allows ample natural lighting into the foyer. The foyer leads to a formal office on the left with a glass paneled barn-door style opening. On the right of the foyer is a formal dining room with a craftsman style tray ceiling and a wood-inlaid designer wall. There are hardwood floors throughout the home.
The family room features an exposed beam coffered ceiling and a stone fireplace flanked by built-in cabinets and bookshelves. The family room flows through to the kitchen with its designer cabinets and expansive island, which is suitable for both food preparation and a seating area. The horizontal double-oven and the six-burner stove have the convenience of a pot filler for gourmet cooking. The pantry has an exceptional amount of shelves and sliding baskets for storage.
The master bedroom has a sitting area, tray ceiling, personal refrigerator and wet bar. The exquisite master bath includes a soaking tub, separate walk-in shower, his-and-hers vanity and a water closet. The massive master closet was designed with bountiful hanging and shelf space as well as a closet island and a fully lit dressing mirror.
The home was built on a full basement which has interior walls and utilities roughed in for future expansion. This area also includes two more parking garage stalls. The outdoor living space provides many hosting and entertainment options with its covered patio and outdoor fireplace as well as the in-ground pool and hot tub.



 WL Kitchen & Home
Inspiration for a mid-sized timeless freestanding desk marble floor study room remodel in New York with brown walls, a standard fireplace and a stone fireplace
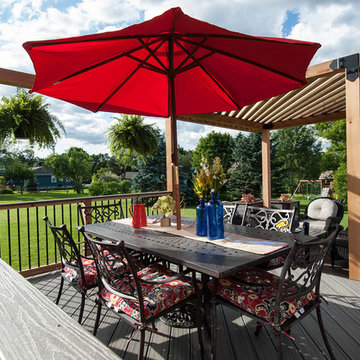
 Paul Lafrance Design
We transformed a dilapidated old deck being eaten by an overgrown hedge into a cozy family haven, with chunky aerial features, dining, and lounge. Designed and built by Paul Lafrance Design.
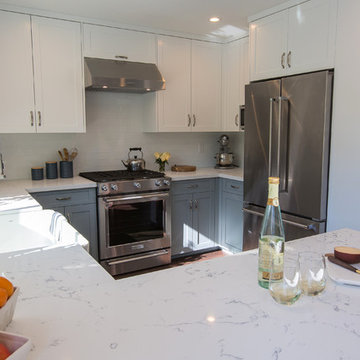
 SH interiors
Amy Williams Photo
Kitchen remodel that was featured on HGTV's House Hunters Renovation. The original kitchen had a soffit and dated finishes. We removed the soffits to open up the space. We also re-designed the pantry space so we could open the kitchen to the dining room. the new cabinetry features Shaker style doors and a split finish of white uppers and gray lowers. We modified the window so that we could incorporate floating shelves on the left. The shelves are reclaimed wood on iron brackets. The shelves add warmth the the white and bright kitchen. Details include deep farmhouse sink with apron, Carrara look quartz counters, wood beam and wood floors. The reclaimed wood bar stools and wood shelving add a warmth to the light and bright space.
 Bob Chatham Custom Home Design
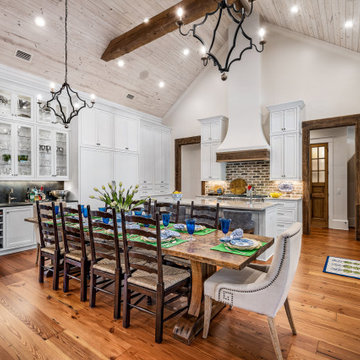
The kitchen is open to the family room and has white custom cabinets with an exposed brick backsplash. The rustic vent hood and glass display cabinet are focal points along with the wood cathedral ceilings with exposed beams and elegant lighting. Built by Jeff Frostholm Construction and designed by Bob Chatham Custom Home Design. Photos by Bailey Chastang Photography.

Sponsored
Columbus, OH

Structural Remodeling
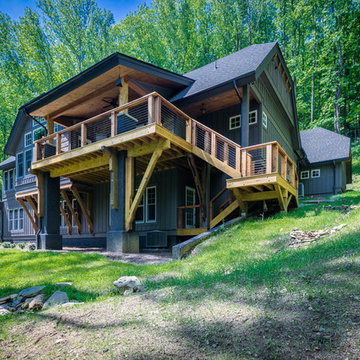
Franklin County's Heavy Timber Specialists | Best of Houzz 2020!
 Hardin Creek Timberframe
VPC builders,
Large mountain style gray two-story wood house exterior photo in Charlotte with a hip roof
Large mountain style gray two-story wood house exterior photo in Charlotte with a hip roof
 Kettle River Timberworks Ltd.
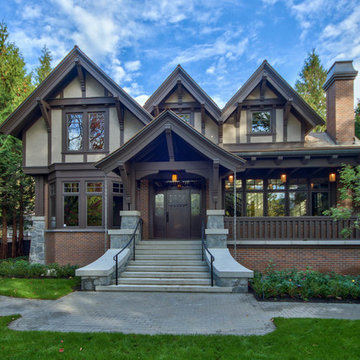
Kettle River detailed and supplied all the exterior timberwork (brackets, posts, railings and corbels) for this 11,000 sq. ft. Tudor mansion. 3D modeling and CNC machining facilitated pre-fabrication of all the intricate components. Expectations for wood quality and workmanship on this $26 million home was very demanding. All timbers were radio-frequency dried to ensure dimensional stability.
Photo Credit: Dom Koric
 Front Range Timber

Thank you to Dave from Highland Glass and Steel for sharing this photo of a beautiful reclaimed hand hewn beam purchased from Front Range Timber. Dave made a custom floating bracket and mounted it for our awesome Clients!
What a gorgeous piece of history!
Dave
Highlands Glass and Steel
303.902.4363
To see more projects check out our blog:
http://www.frontrangetimber.com/blog.html
96