
Search results for "Beam brackets" in Home Design Ideas

 Caves Kitchens
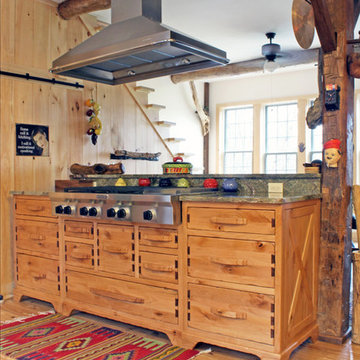
This custom island, with the cook top and second level for a sitting area, was designed with many drawers to accommodate the homeowners' variety of cookware.
All the drawer fronts in the kitchen have the large walnut dovetail accents and we custom designed the handles from the same wood species.
-Allison Caves, CKD
Caves Kitchens
 Before and After Builders, Inc.
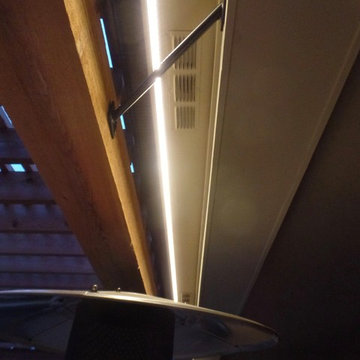
New cedar pergola with 10" x 10" posts and beams. The corner braces and brackets that tie the pergola to the home are powder coated. Exterior lighting is high output LED with a dimmer switch. Out door ceiling fans are controlled by a separate switch. Hot tub is located on a level part of the stamped & stained concrete.
Find the right local pro for your project
 Bob Chatham Custom Home Design
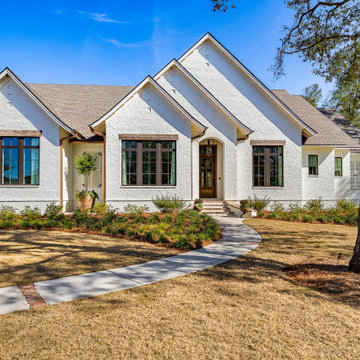
This charming Fairhope cottage has beautiful copper lanterns and rain gutters. A light brick exterior and dark framed windows with exposed beams compliment the rustic yet elegant exterior. Built by Jeff Frostholm Construction and designed by Bob Chatham Custom Home Design. Photos by Bailey Chastang Photography.
 Southernwood Homes
This handsome all white brick two-story home with a three car garage was constructed on our client’s property in Flowery Branch GA. The exterior of the home features ornamental wooden gable and roof brackets as well as a three-window dormer. The front entrance, with it glass double-doors, allows ample natural lighting into the foyer. The foyer leads to a formal office on the left with a glass paneled barn-door style opening. On the right of the foyer is a formal dining room with a craftsman style tray ceiling and a wood-inlaid designer wall. There are hardwood floors throughout the home.
The family room features an exposed beam coffered ceiling and a stone fireplace flanked by built-in cabinets and bookshelves. The family room flows through to the kitchen with its designer cabinets and expansive island, which is suitable for both food preparation and a seating area. The horizontal double-oven and the six-burner stove have the convenience of a pot filler for gourmet cooking. The pantry has an exceptional amount of shelves and sliding baskets for storage.
The master bedroom has a sitting area, tray ceiling, personal refrigerator and wet bar. The exquisite master bath includes a soaking tub, separate walk-in shower, his-and-hers vanity and a water closet. The massive master closet was designed with bountiful hanging and shelf space as well as a closet island and a fully lit dressing mirror.
The home was built on a full basement which has interior walls and utilities roughed in for future expansion. This area also includes two more parking garage stalls. The outdoor living space provides many hosting and entertainment options with its covered patio and outdoor fireplace as well as the in-ground pool and hot tub.
 Paul Lafrance Design
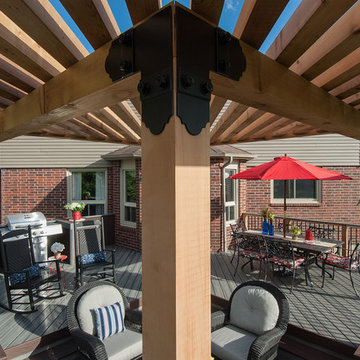
We transformed a dilapidated old deck being eaten by an overgrown hedge into a cozy family haven, with chunky aerial features, dining, and lounge. Designed and built by Paul Lafrance Design.
 Neolithic Materials
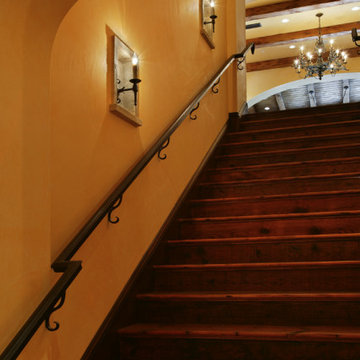
Neolithic Materials specializes in rare reclaimed and newly quarried limestone architectural elements sourced from across the Mediterranean. Our Southern California collection includes fireplaces, fountains, flooring, pavers, sinks, tubs, benches, antique tiles, wall cladding, and custom-made stone pieces.
For inquiries, contact us at (310) 289-0414 or info@neolithicmaterials.com


 NewLeaf Design Build, Inc.
Warmth. Craftsmanship. Elevation.
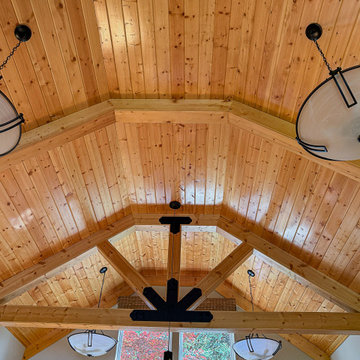

A soaring vaulted ceiling clad in natural tongue-and-groove wood adds timeless warmth to this space, while exposed timber trusses with custom black metal brackets draw the eye upward in dramatic fashion. The large central window floods the room with natural light, creating a perfect harmony between architecture and nature. Every detail—from the grain of the wood to the iron hardware—reflects NewLeaf’s commitment to thoughtful, well-built homes.

 Callaway Outdoor Designs

An expansive custom cedar pergola in 2 levels with decorative black metal brackets, an integrated sound system, string lights, and outdoor fans. The pergola provides shade for the pool and patio laid with natural travertine stone and overlooks the slate-look jar water fountain.
 Keith Hunter Architect / Builder
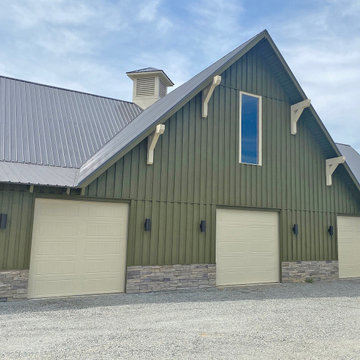
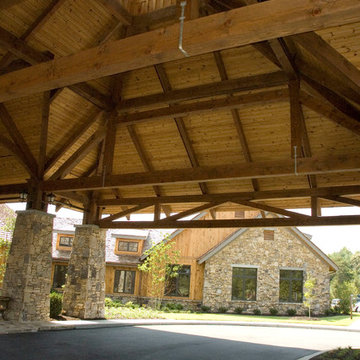
Front, Entry Elevation with Roof Brackets, Stone Wainscoat, Stained Board and Beam Siding, Standing Seam Metal Roofing, Glazed Window in Gable, Ventilation Cupola



 Before and After Builders, Inc.

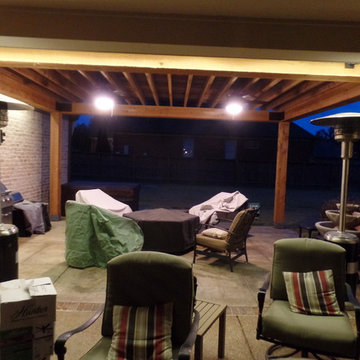
New cedar pergola with 10" x 10" posts and beams. The corner braces and brackets that tie the pergola to the home are powder coated. Exterior lighting is high output LED with a dimmer switch. Out door ceiling fans are controlled by a separate switch. Hot tub is located on a level part of the stamped & stained concrete.
 Battle Associates, Architects
Outbuildings grow out of their particular function and context. Design maintains unity with the main house and yet creates interesting elements to the outbuildings itself, treating it like an accent piece.



 Southernwood Homes
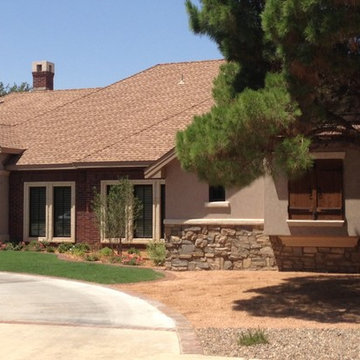
This handsome all white brick two-story home with a three car garage was constructed on our client’s property in Flowery Branch GA. The exterior of the home features ornamental wooden gable and roof brackets as well as a three-window dormer. The front entrance, with it glass double-doors, allows ample natural lighting into the foyer. The foyer leads to a formal office on the left with a glass paneled barn-door style opening. On the right of the foyer is a formal dining room with a craftsman style tray ceiling and a wood-inlaid designer wall. There are hardwood floors throughout the home.
The family room features an exposed beam coffered ceiling and a stone fireplace flanked by built-in cabinets and bookshelves. The family room flows through to the kitchen with its designer cabinets and expansive island, which is suitable for both food preparation and a seating area. The horizontal double-oven and the six-burner stove have the convenience of a pot filler for gourmet cooking. The pantry has an exceptional amount of shelves and sliding baskets for storage.
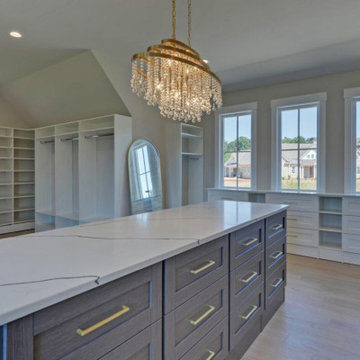
The master bedroom has a sitting area, tray ceiling, personal refrigerator and wet bar. The exquisite master bath includes a soaking tub, separate walk-in shower, his-and-hers vanity and a water closet. The massive master closet was designed with bountiful hanging and shelf space as well as a closet island and a fully lit dressing mirror.
The home was built on a full basement which has interior walls and utilities roughed in for future expansion. This area also includes two more parking garage stalls. The outdoor living space provides many hosting and entertainment options with its covered patio and outdoor fireplace as well as the in-ground pool and hot tub.
 Caves Kitchens
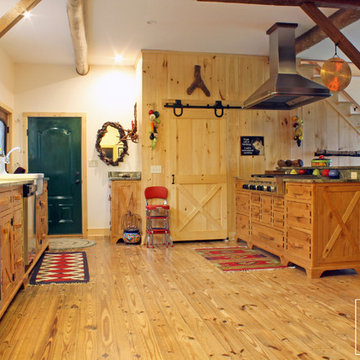
The homeowners love to cook and they have many artifacts to display that they've collected from their traveling throughout the years.
The doors and end panels of the cabinetry were custom crafted with an "X" pattern to match the style of barn doors.
The sliding barn door at the end of the island opens up to reveal a pantry.
-Allison Caves, CKD
Caves Kitchens
99