
Search results for "Bear bear lama" in Home Design Ideas
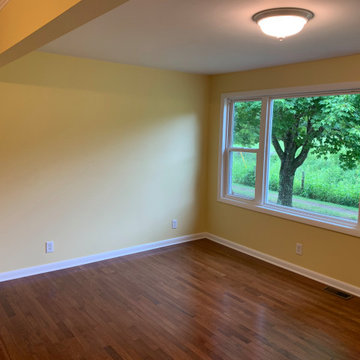
 Built by Josh LLC
Load bearing wall removed and replaced.
Old joists and subfloor were also removed and replaced with new and larger joists finished with fresh hardwood floors.
The room was wrapped in drywall with a silky smooth finish.
The trim was matched to the home’s original style followed by a unblemished paint job to top it off.

 RE/MAX Fine Homes
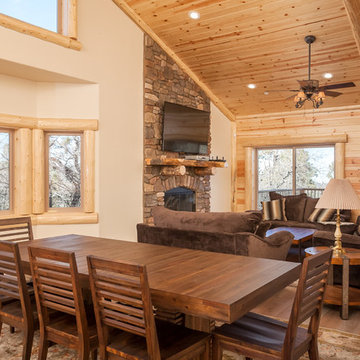
419 Starlight Circle, Big Bear CA 92315 by the Canaday Group. For a private tour, call Lee Ann Canaday 949-249-2424
Laundry room - laundry room idea in Orange County
Laundry room - laundry room idea in Orange County
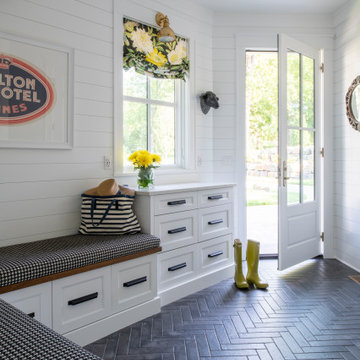
 Michels Homes
Builder: Michels Homes
Interior Design: Talla Skogmo Interior Design
Cabinetry Design: Megan at Michels Homes
Photography: Scott Amundson Photography
Inspiration for a mid-sized coastal ceramic tile, black floor and shiplap wall mudroom remodel in Minneapolis with white walls and a white front door
Inspiration for a mid-sized coastal ceramic tile, black floor and shiplap wall mudroom remodel in Minneapolis with white walls and a white front door
Find the right local pro for your project


 User
Lovely tropical landscape by Pamela Crawford, photographed by Allen Rokach. The landscape includes alocasias, dioon spinulosum, agaves, and bromeliads and is located in the Bear's Club, Jupiter, FL. See Pamela's work at pamela-crawford.com.

 Schiele Construction, Inc.
Parlor off Entry, vintage wood floors, Tn stacked stone with 2' Black stone Bear inlay. Unique lighting Fan and Chandelier in one. Black Wrought Iron


 Landscape Technology Group
A large sculpture of a bear and cubs sits near the edge of a residential property.

 BARNEYBILT CONSTRUCTION CORP
Front of Home
Inspiration for a craftsman brown two-story wood exterior home remodel in Los Angeles
Inspiration for a craftsman brown two-story wood exterior home remodel in Los Angeles


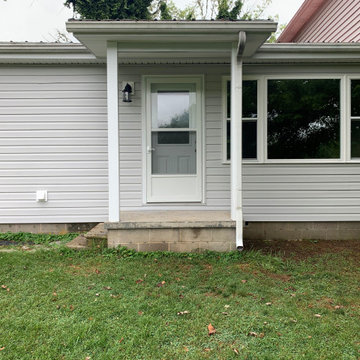 Built by Josh LLC
Load bearing wall removed and replaced.
Old joists and subfloor were also removed and replaced with new and larger joists finished with fresh hardwood floors.
The room was wrapped in drywall with a silky smooth finish.
The trim was matched to the home’s original style followed by a unblemished paint job to top it off.
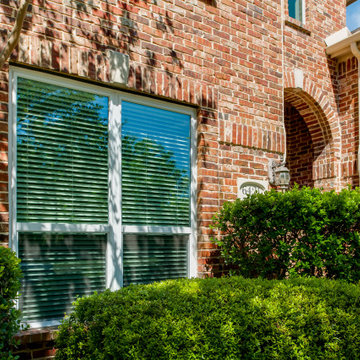
 Brennan Enterprises
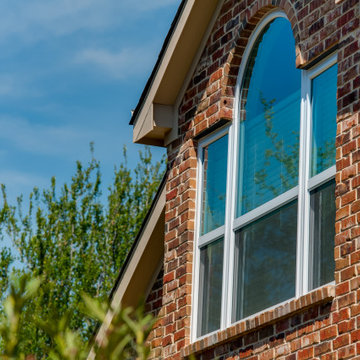
White windows against red brick exterior for a classy, traditional home in a developing suburb outside of the DFW area.

 Huggy Bear's Cupboards
The butlers pantry shows off modern High Gloss Foil cabinets with a wired copper color.
Minimalist kitchen photo in Portland with an undermount sink, flat-panel cabinets, red cabinets, stainless steel appliances and an island
Minimalist kitchen photo in Portland with an undermount sink, flat-panel cabinets, red cabinets, stainless steel appliances and an island
 Brennan Enterprises
White frame light windows located in the exterior of a traditional red brick to increase curb appeal in a modern day location!
 Laura Lochrin Interiors
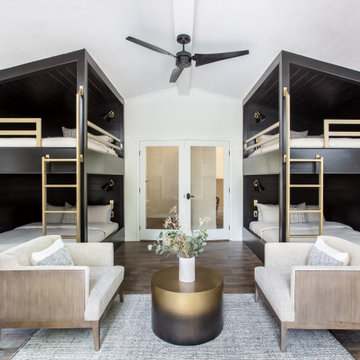
Guest room in our Big Bear Modern Mountain Project. Sleeps 8 people in 4 queen size bunk beds. With seating area.
Inspiration for a scandinavian kids' room remodel in Los Angeles
Inspiration for a scandinavian kids' room remodel in Los Angeles


11