
Search results for "Bear bear lama" in Home Design Ideas
 M & D Buildings
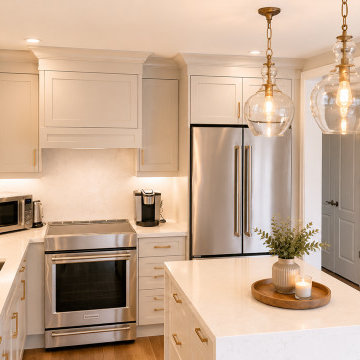
Transformation! From two separate rooms to one beautiful open-concept main floor. ?✨
This complete Maple renovation involved much more than a new kitchen. We removed the existing load-bearing wall and installed a new engineered LVL beam to create a spacious, connected living area.
The project included engineering and permit drawings, municipal approvals, structural modifications, custom HDF kitchen cabinetry, a two-level island and dining table, a new gas fireplace with custom wall units, new oak stairs, flooring, lighting, and complete interior finishes.
From engineering and permits to construction and the final details, M & D Buildings managed the transformation from start to finish.
? Mississauga & GTA
Engineering • Design • Permits • Construction


Find the right local pro for your project

 Marc Julien
Hidden next to the fairways of The Bears Club in Jupiter Florida, this classic 8,200 square foot Mediterranean estate is complete with contemporary flare. Custom built for our client, this home is comprised of all the essentials including five bedrooms, six full baths in addition to two half baths, grand room featuring a marble fireplace, dining room adjacent to a large wine room, family room overlooking the loggia and pool as well as a master wing complete with separate his and her closets and bathrooms.


 Big Bear Remodeling
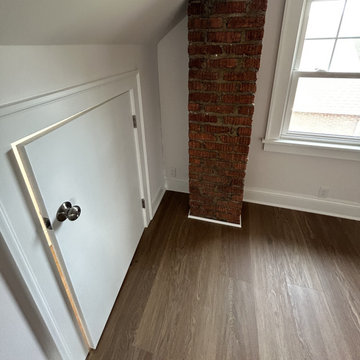
Not only do we specialize in kitchens and bathrooms, we also remodel attics like this one. Big Bear Remodeling carefully prepped the space to be used as a bedroom. We installed access panel doors for storage and finished the floors and stairs with a luxury vinyl plank.









 The Urban Settler
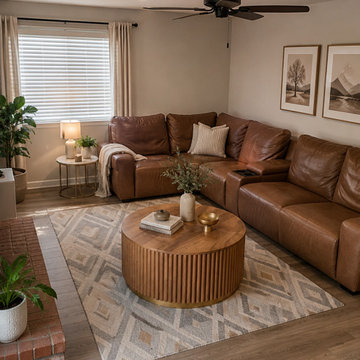
Mid-sized mountain style open concept medium tone wood floor and brown floor living room photo in Vancouver with gray walls, no fireplace and no tv



157