
Search results for "Bear bear lama" in Home Design Ideas


 Big Bear Remodeling
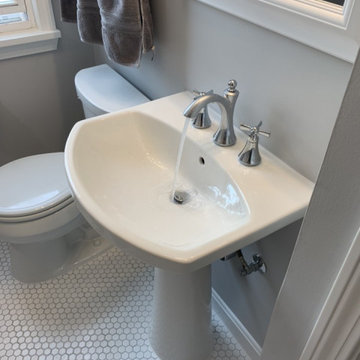
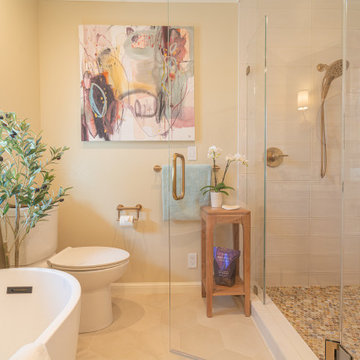
Understated style with white hex matte flooring, Victorian grey tile shower with coordinating tile niche. The unique lighting, bath fixtures and sliding Shaker style barn door gives it a style all its own.
 Big Bear Remodeling
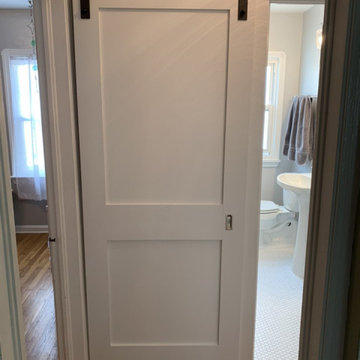
Understated style with white hex matte flooring, Victorian grey tile shower with coordinating tile niche. The unique lighting, bath fixtures and sliding Shaker style barn door gives it a style all its own.
Find the right local pro for your project


 J.C. Design Group Inc.
The Bear Creek Ridge Development is setting Bradley Homes apart from other builders in Barrie. This transitional architecture style blends the modern elements of new with the welcoming style of the traditional style home. Offering a range of bungalows, bungalofts and two storey homes this first of its kinds in the area. An additional unique feature to these designs are the finished in-law suite basements for baby-boomers downsizing or for nannies for the bigger families.
Key Design Elements:
-Large open concept main floor
-Freestanding soaker tubs in most master ensuites
-Large gas fireplaces with stone surround
-Modern kitchens with large islands and quartz countertops
-9'-0" ceiling heights on main floor
-Extra large doors with multiple styles and hardware options
-Large walk-in pantries

 Environmental Designs, LLC
Black Bear is a project that uses the challenges of the site as its strongest asset. The steep slopes afford a series of pathways, landings, and courtyards that have been seamlessly embedded into the hillside. The result is an articulated progression of steps and outdoor rooms that use clean surfaces and are richly planted.
Landscape Construction: Environmental Designs, Inc.; Landscape Architecture Design: MARPA
 J.C. Design Group Inc.
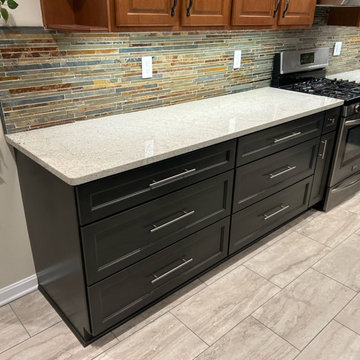
The Bear Creek Ridge Development is setting Bradley Homes apart from other builders in Barrie. This transitional architecture style blends the modern elements of new with the welcoming style of the traditional style home. Offering a range of bungalows, bungalofts and two storey homes this first of its kinds in the area. An additional unique feature to these designs are the finished in-law suite basements for baby-boomers downsizing or for nannies for the bigger families. Key Design Elements: -Large open concept main floor -Freestanding soaker tubs in most master ensuites -Large gas fireplaces with stone surround -Modern kitchens with large islands and quartz countertops -9'-0" ceiling heights on main floor -Extra large doors with multiple styles and hardware options -Large walk-in pantries









193