
Search results for "Bear bear lama" in Home Design Ideas
 Big Bear Remodeling
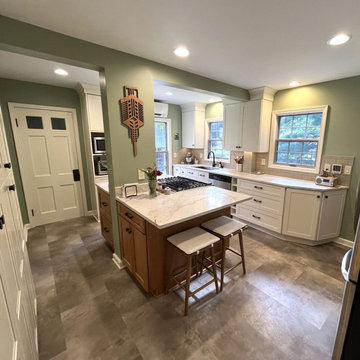
New cabinets and new floors and so much more! Big Bear Remodeling recently finished updating this kitchen with new Fabuwood Galaxy Cabinets in Linen and a Legacy Crafted Hamilton Island in Natural Cherry. The perimeter cabinets include tilt outs, a spice rack pull out, and wine cube storage. The countertops are Vadara Moon Valley Quartz and the backsplash is Imperial Subway Matte Tile in Oatmeal. To finish off the project new luxury vinyl tile in Artifact Putty was installed.
 Big Bear Remodeling
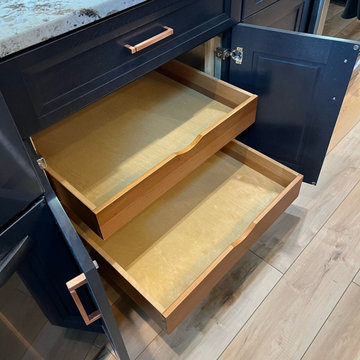
Make it yours! Big Bear Remodeling can help by updating your space to fit your style. We did just that with this kitchen remodel by installing new Fabuwood ceiling height cabinets for more storage and pullouts to help with organization. The custom backsplash is a combination of antique copper and Jade Beveled Hexagon Glass Mosaic Tile. New Azul Nuovo Granite Countertops and Coretec Manila Oak Vinyl flooring help to brighten the space.
 Big Bear Remodeling
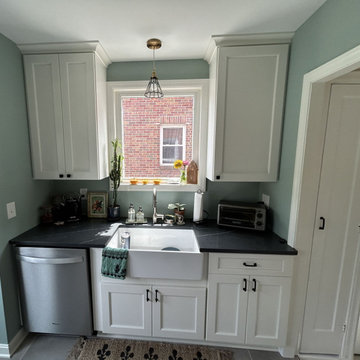
Outdated to Updated! Big Bear Remodeling took this kitchen down to the studs to bring it up to date. We installed new ceiling height Fabuwood Allure Fusion Cabinets in Dove and added some matching built-ins in the nook. The lower cabinets were topped with MSI Metropolis Quartz countertop and the new Fireclay Farmhouse Sink was paired with a Moen Adler Faucet. Sherwin Williams Quietude was used to paint the walls and the floor was tiled with Windmere English Grey Virginia Tiles.
Find the right local pro for your project

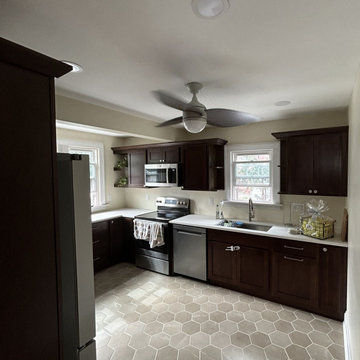 Big Bear Remodeling
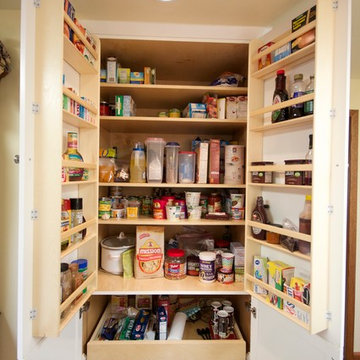
 recently created a new layout for this kitchen. We installed Choice Lexington Cabinets for more storage and more counterspace by wrapping it around the former eat-in area. The Countertops are a Vadara Calacatta Dorada Quartz with a Kraus Kore stainless steel sink. Soffits were removed, the ceiling was refinished, new LED can lights and a ceiling fan were added, too. The floor was updated with Pulpis Taupe Hex Tile to complete the look.
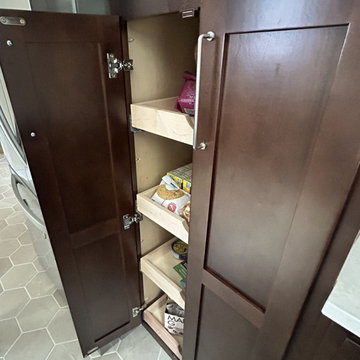 Big Bear Remodeling
 recently created a new layout for this kitchen. We installed Choice Lexington Cabinets for more storage and more counterspace by wrapping it around the former eat-in area. The Countertops are a Vadara Calacatta Dorada Quartz with a Kraus Kore stainless steel sink. Soffits were removed, the ceiling was refinished, new LED can lights and a ceiling fan were added, too. The floor was updated with Pulpis Taupe Hex Tile to complete the look.
 Big Bear Remodeling
 recently created a new layout for this kitchen. We installed Choice Lexington Cabinets for more storage and more counterspace by wrapping it around the former eat-in area. The Countertops are a Vadara Calacatta Dorada Quartz with a Kraus Kore stainless steel sink. Soffits were removed, the ceiling was refinished, new LED can lights and a ceiling fan were added, too. The floor was updated with Pulpis Taupe Hex Tile to complete the look.
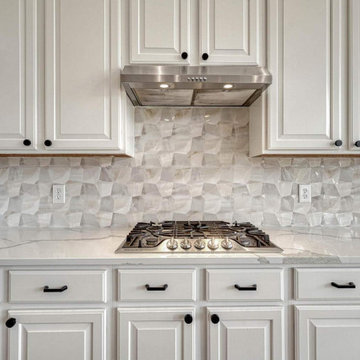
 Divergent Custom Homes
A full interior renovation of a ranch home in Parker's Black Bear Golf Club, including a complete finish of the previously unfinished basement level.
On the main level, the kitchen was reworked around a large waterfall-edge quartz island and a dimensional three-dimensional stone backsplash that catches light differently through the day. The great room was rebuilt as the anchor of the floor plan: a full-height tiled fireplace surround flanked by walnut floating shelves and painted base cabinetry, with a linear firebox set beneath a solid walnut mantel. New wide-plank flooring runs continuously across the entire main level, tying the dining room, kitchen, great room, and entry into one uninterrupted plane.
Smaller rooms got the same attention as the large ones. The powder bath pairs a walnut vanity with a quartz deck and matte black fittings. The laundry was rebuilt with full quartz counters, a stainless undermount sink, and a run of upper cabinetry — a working room, not an afterthought.
Downstairs, roughly 2,217 square feet of unfinished basement became a full secondary living level: an open recreation area with its own linear fireplace, a wet bar with beverage refrigeration and a stacked tile feature wall, a guest suite with a second fireplace wall, and a full bath. The work included framing, mechanical and electrical distribution, egress compliance, and finish carpentry, permitted and inspected through Town of Parker.
Two levels, one continuous finish schedule, one crew.
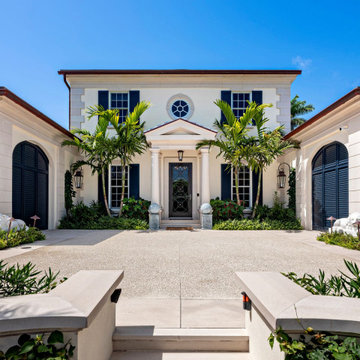






 Bear Home Improvements, Inc.
Photograph showcasing the completed soffit/fascia/gutter & vinyl siding project. Rear of home
Elegant beige vinyl exterior home photo in Chicago
Elegant beige vinyl exterior home photo in Chicago

 J.C. Design Group Inc.
The Bear Creek Ridge Development is setting Bradley Homes apart from other builders in Barrie. This transitional architecture style blends the modern elements of new with the welcoming style of the traditional style home. Offering a range of bungalows, bungalofts and two storey homes this first of its kinds in the area. An additional unique feature to these designs are the finished in-law suite basements for baby-boomers downsizing or for nannies for the bigger families.
Key Design Elements:
-Large open concept main floor
-Freestanding soaker tubs in most master ensuites
-Large gas fireplaces with stone surround
-Modern kitchens with large islands and quartz countertops
-9'-0" ceiling heights on main floor
-Extra large doors with multiple styles and hardware options
-Large walk-in pantries





202