
Search results for "Bear bear lama" in Home Design Ideas
 Big Bear Remodeling
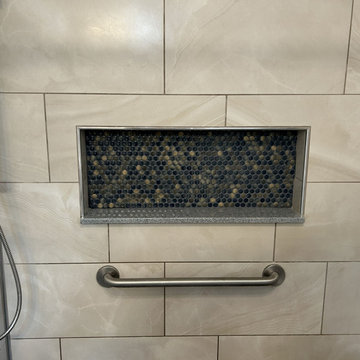
Beautiful in form and function! We updated this bathroom by converting the traditional bathtub into a curb less walk-in shower. The Thunderstorm Penny Round floor is also used to accent the niche. The Nolita Ambra tiles in the shower and on the walls provide a cohesive look with the slate blue accent tile. The new console sink brings a beautiful vintage vibe to the updated classic look.
 Big Bear Remodeling
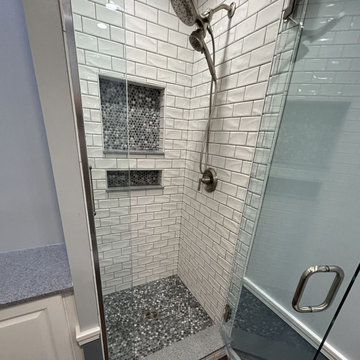
This bathroom remodel is sending crisp clean vibes with the Marlow Cloud glossy subway tile shower. It now has ample storage with the Fabuwood Hallmark Frost cabinet and vanity. AMI Ironstone tops them both off with a coordinating sink and countertop. Brushed nickel fixtures and accessories, along with a sparkling glass door complete this fresh new look.
 Big Bear Remodeling
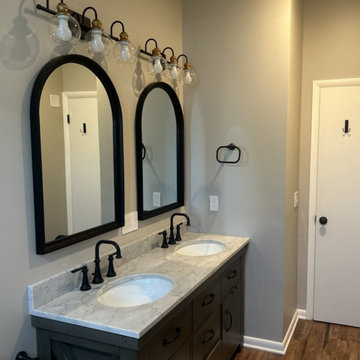
A new layout helps make better use of the space in this bathroom remodel. Expanding into an adjacent vanity space we were able to relocate the toilet, install an Oxon Hill free-standing double vanity and increase the size of the Imperial Bianco Subway Tile shower. Black fixtures and trim accent the bathroom.
Find the right local pro for your project
 Big Bear Remodeling
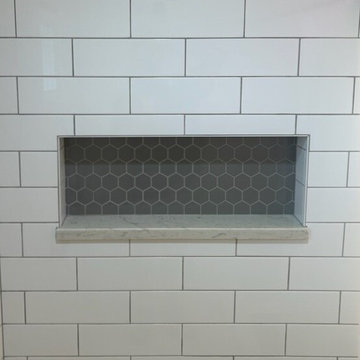
A new layout helps make better use of the space in this bathroom remodel. Expanding into an adjacent vanity space we were able to relocate the toilet, install an Oxon Hill free-standing double vanity and increase the size of the Imperial Bianco Subway Tile shower. Black fixtures and trim accent the bathroom.




 Big Bear Remodeling
A little bit French Country
A little bit Glitz & Glamour
…but I know I love it so…
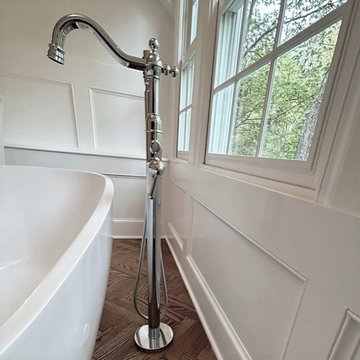
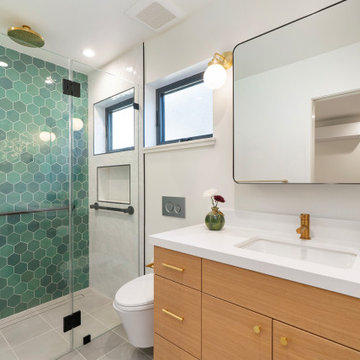
We love it when a customer brings their own personal style to the design. The eye-catching floor is Red Oak in a Herringbone pattern. The custom vanity from High Point Cabinets is topped off with Silestone Countertop in Ethereal Glow and glass circular vessel sinks.



 Big Bear Remodeling
Kitchen remodel with honed travertine backsplash and granite countertop.
Example of a tuscan kitchen design in Cleveland
Example of a tuscan kitchen design in Cleveland

 BEAR CREEK design + build
A large structural wall was removed, providing ample space for a great room effect with an island large enough to seat 4 comfortably. In wall oven, microwave convection, and extension with butlers pantry.
 Bear Roots Builders Of Colorado, Inc.
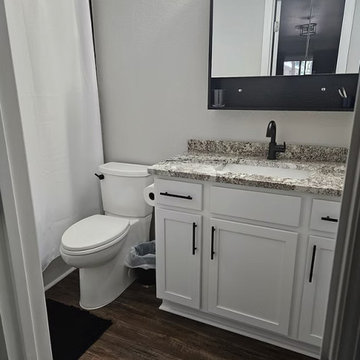
A finished bathroom with a white vanity, granite-look counter, black fixtures, and wood-look flooring. Bear Roots Builders of Colorado.
 Big Bear Remodeling
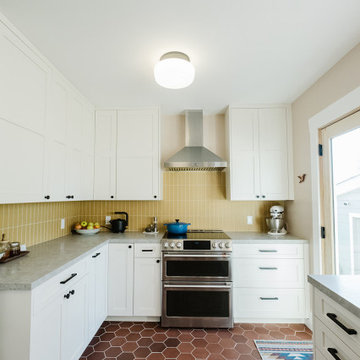
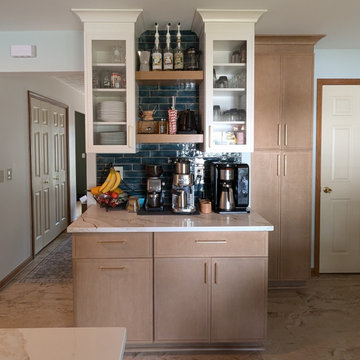
Ready for a new look! Big Bear Remodeling was called to transform this kitchen in Fairview Park. They wanted a new look that was more their style with better storage. New Cabinets in Fabuwood Luna Timber were installed on the lower with a variety of pullouts and the upper cabinets were in Luna Dove. The new countertops are Vadara Quartz in Moon Valley. The tile backsplash adds a touch of drama in Chalmers Emerald Brick from Virginia Tile. The complimentary flooring is a Baroque Luxury Vinyl in Wheatstone. A new light fixture and stainless-steel appliances finish off the new look.

 Red Bear Lawns and Landscaping
This is an example of a front yard concrete paver landscaping in Toronto.

 J.C. Design Group Inc.
The Bear Creek Ridge Development is setting Bradley Homes apart from other builders in Barrie. This transitional architecture style blends the modern elements of new with the welcoming style of the traditional style home. Offering a range of bungalows, bungalofts and two storey homes this first of its kinds in the area. An additional unique feature to these designs are the finished in-law suite basements for baby-boomers downsizing or for nannies for the bigger families. Key Design Elements: -Large open concept main floor -Freestanding soaker tubs in most master ensuites -Large gas fireplaces with stone surround -Modern kitchens with large islands and quartz countertops -9'-0" ceiling heights on main floor -Extra large doors with multiple styles and hardware options -Large walk-in pantries

 Bear Creek Design Group
Reclaimed barnwood ceiling and rustic beam accents.
Mountain style living room photo in Denver
Mountain style living room photo in Denver
239