
Search results for "Bear bear lama" in Home Design Ideas




Find the right local pro for your project
 Big Bear Remodeling
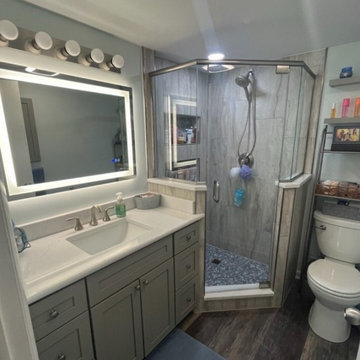
A little bathroom with lots of space. This full-gut bathroom remodel provided ample opportunity to add shower niches, shelves, and a built-in wall cabinet to provide plenty of storage. The new Choice Sterling vanity is topped with Calcutta Enora stone countertop which is on the shower curb and knee wall caps, too. The custom glass door and panels by Solon Glass also help give the room a more spacious feel.
 Big Bear Remodeling
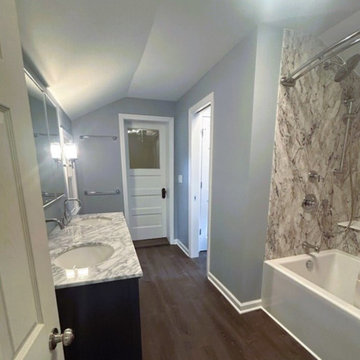
Homes can see a multitude of transformations over the years. After some prep work: relocating a window, framing in a new water closet, and of course running all the new plumbing and electrical we converted a 70’s room addition into a beautiful master bathroom. Key finishing features include a recessed mirrored medicine cabinet and vanity sconces above the Anjie blue free-standing double vanity. The BCI tub and shower surround are also accented with chrome fixtures to match.
 Big Bear Remodeling
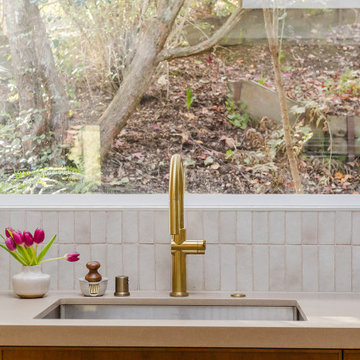
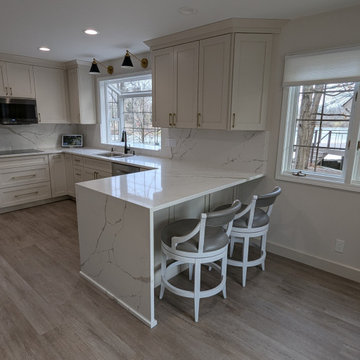
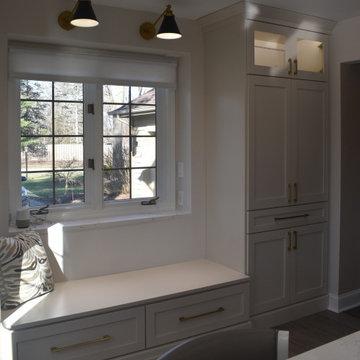
Let the sunshine in! Custom High Point Cabinets create a brilliant and unified space in this recently remodeled kitchen. Replacing a closet style pantry with cabinetry and extending the cabinets into the breakfast nook created additional storage space with pullouts, appliance cubbies and a window seat. Calacatta Laza Quartz was used on the countertops, backsplash and waterfall edge on the peninsula. On those less than sunny days, can lights and undercabinet lighting keep this kitchen bright.
 Big Bear Remodeling
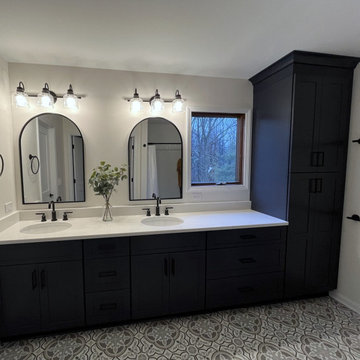
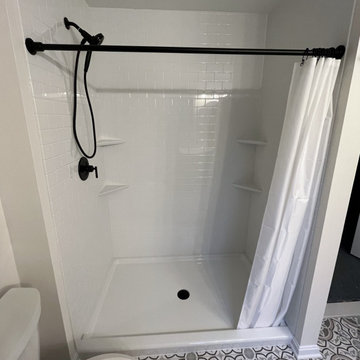
This master bathroom was expanded into a dressing room that was unused space for this family. This allowed for the addition of a larger double sink vanity and linen closet in Fabuwood Galaxy Indigo. The vanity is topped off with a Calcutta Enora Quartz countertop and matte black fixture accents throughout. The shower was also enlarged and finished with an embossed BCI Acrylic surround. Finally, we’d be remiss not to mention the beautiful detail in the new Decora Vetrate floor tiles.
 Big Bear Remodeling
Let the sunshine in! Custom High Point Cabinets create a brilliant and unified space in this recently remodeled kitchen. Replacing a closet style pantry with cabinetry and extending the cabinets into the breakfast nook created additional storage space with pullouts, appliance cubbies and a window seat. Calacatta Laza Quartz was used on the countertops, backsplash and waterfall edge on the peninsula. On those less than sunny days, can lights and undercabinet lighting keep this kitchen bright.
 Big Bear Remodeling
Let the sunshine in! Custom High Point Cabinets create a brilliant and unified space in this recently remodeled kitchen. Replacing a closet style pantry with cabinetry and extending the cabinets into the breakfast nook created additional storage space with pullouts, appliance cubbies and a window seat. Calacatta Laza Quartz was used on the countertops, backsplash and waterfall edge on the peninsula. On those less than sunny days, can lights and undercabinet lighting keep this kitchen bright.
 Big Bear Remodeling
This master bathroom was expanded into a dressing room that was unused space for this family. This allowed for the addition of a larger double sink vanity and linen closet in Fabuwood Galaxy Indigo. The vanity is topped off with a Calcutta Enora Quartz countertop and matte black fixture accents throughout. The shower was also enlarged and finished with an embossed BCI Acrylic surround. Finally, we’d be remiss not to mention the beautiful detail in the new Decora Vetrate floor tiles.

 Glennwood Mountain Homes, Inc
Inspiration for a rustic carpeted and brown floor family room remodel in Sacramento with beige walls and a tv stand

 BC FLOORS Flooring Company
BC FLOORS
Inspiration for a huge modern dark wood floor and brown floor hallway remodel in Vancouver with beige walls
Inspiration for a huge modern dark wood floor and brown floor hallway remodel in Vancouver with beige walls
 BEAR FLAG CONSTRUCTION
Paul Sargeant
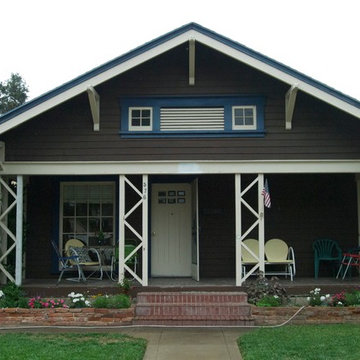
Example of an arts and crafts home design design in Orange County
Example of an arts and crafts home design design in Orange County


 Big Bear Remodeling
Help your guests feel welcome with a warm and relaxing guest bathroom update. We converted the traditional tub/shower space into this gorgeous walk-in shower with Sage Conrad Brick and Jupiter Grey Hex tiles. The warm glow of the light fixtures accentuates the beauty of the Atencio free-standing vanity that has lots of storage. The room is accented with oil-rubbed bronze fixtures and accessories throughout.
 Big Bear Remodeling
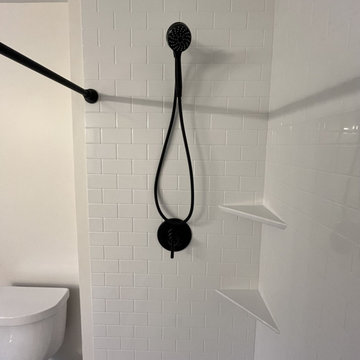
This master bathroom was expanded into a dressing room that was unused space for this family. This allowed for the addition of a larger double sink vanity and linen closet in Fabuwood Galaxy Indigo. The vanity is topped off with a Calcutta Enora Quartz countertop and matte black fixture accents throughout. The shower was also enlarged and finished with an embossed BCI Acrylic surround. Finally, we’d be remiss not to mention the beautiful detail in the new Decora Vetrate floor tiles.
 Divergent Custom Homes
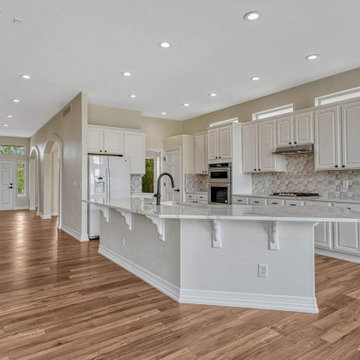
A full interior renovation of a ranch home in Parker's Black Bear Golf Club, including a complete finish of the previously unfinished basement level.
On the main level, the kitchen was reworked around a large waterfall-edge quartz island and a dimensional three-dimensional stone backsplash that catches light differently through the day. The great room was rebuilt as the anchor of the floor plan: a full-height tiled fireplace surround flanked by walnut floating shelves and painted base cabinetry, with a linear firebox set beneath a solid walnut mantel. New wide-plank flooring runs continuously across the entire main level, tying the dining room, kitchen, great room, and entry into one uninterrupted plane.
Smaller rooms got the same attention as the large ones. The powder bath pairs a walnut vanity with a quartz deck and matte black fittings. The laundry was rebuilt with full quartz counters, a stainless undermount sink, and a run of upper cabinetry — a working room, not an afterthought.
Downstairs, roughly 2,217 square feet of unfinished basement became a full secondary living level: an open recreation area with its own linear fireplace, a wet bar with beverage refrigeration and a stacked tile feature wall, a guest suite with a second fireplace wall, and a full bath. The work included framing, mechanical and electrical distribution, egress compliance, and finish carpentry, permitted and inspected through Town of Parker.
Two levels, one continuous finish schedule, one crew.


247