
Search results for "Bear mountain" in Home Design Ideas


 HaiJoe Stamped Concrete Patios and Decks
Inspiration for a mid-sized timeless backyard stamped concrete patio remodel


Find the right local pro for your project

 C.E. Pontz Sons
This Pond Renovation project in Lancaster, PA consisted of removal of the existing pond and installation of a new pond measuring roughly 16′ x 18′ and wrapping around the patio and included pond LED lighting. The waterfalls and stream were moved to the left of the current waterfall for better viewing and the landscaping around the water feature will changed based on the new shape. We transplanted existing plants and put a fresh coat of mulch around the patio and pond area to finish it off.


 User
This house is for sale, in the Historic River Road Neighborhood in San Antonio, TX, at Brackenridge Park. Restoration and updated it has 2500 sq feet; but still has it's 1920's cottage feel. 4/5 bedrooms, 2.5 baths. Call 423-56RIVER


 Maple Creek Landworks LLC
, GFRC panel boulder on top of a poured in place pond. Bedford, NH
This is an example of a mid-sized contemporary landscaping in Burlington.
This is an example of a mid-sized contemporary landscaping in Burlington.

 Midwest Block & Brick
MagnumStone precast modular block (PMB) retaining wall system ... BoulderFace units ... Texas Brown color by Midwest Block ... visit www.magnumstone.com for more information.
Installation and photos by Carma Construction ... www.carmaconst.com

 Art's the Answer
detail from an exterior mural from a grotto project for the St. Edwards Catholic church in Athens, Tx.
Example of a classic home design design in Dallas
Example of a classic home design design in Dallas

 Dynia Architects
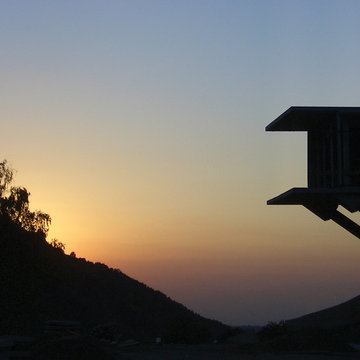
This 2,500 square foot “studio” is located in a neighborhood bisected by alleys and containing charming remnants of indigenous outbuildings common to the region. The desire was to create a clean, open, contemporary interior in a building that outwardly referenced its context. The primary form of the house took shape from the long, narrow lot. On the north end, which faces an alley, a patinated clad steel structure forms a canopy for the entry. This carefully scaled “cabin”, raised above the upper level to access a glimpse of the mountains, pays homage to the many sheds lining the alley.
The south end features a terrace above the garage that is an extension of the primary interior space. The masonry west wall of the building provides privacy from the adjacent lot. This functional “spine” contains program elements on both levels and is visible internally and externally. A gently curved wall provides continuity between the floors and shields a bathroom and dressing area. This wall stops short of the ceiling, allowing the uninterrupted plane of maple veneer plywood to form a canopy unifying the spaces.
A.I.A. Wyoming Chapter Design Award of Honor 2004
 Reynard Architectural Designs
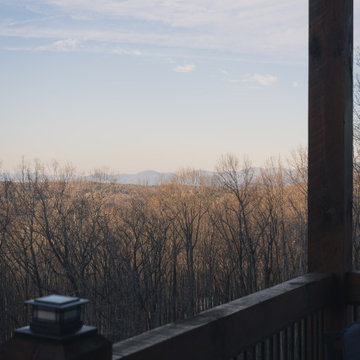
A serene view of the distant Appalachian mountains and winter trees seen from the covered timber deck of the Twisted Oak cabin. Photography by Kalyn Kight. Architecture by James Knight (Reynard Architectural Designs )
 FormLA Landscaping
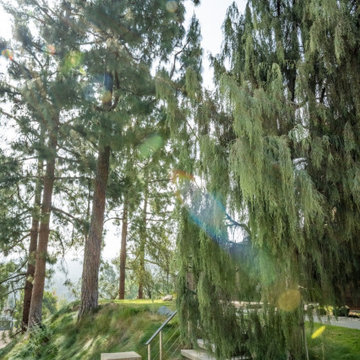
Because the property's established and varied trees were planted in the right place, fire agencies and Allstate viewed them as more protective than dangerous.


 Gothic Tile
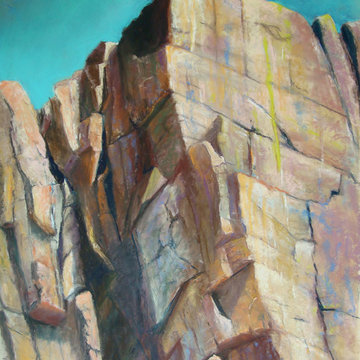
"Acadia Magesty" Pastel Painting of rocks at Acadia National Park, Maine
Matted and framed in Simple ash frame



 Christine Karnofsky Landscape Design & Consulting
Front entry to home
Design ideas for a large eclectic landscaping in Sacramento.
Design ideas for a large eclectic landscaping in Sacramento.
103