
Search results for "Bear mountain" in Home Design Ideas
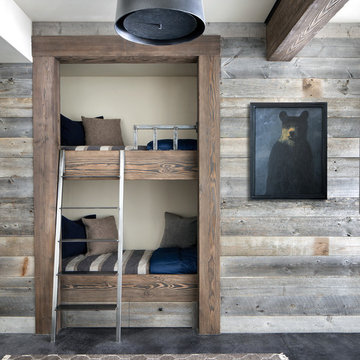

 Stillwater Architecture L.L.C.

Modern ski chalet with walls of windows to enjoy the mountainous view provided of this ski-in ski-out property. Formal and casual living room areas allow for flexible entertaining.
Construction - Bear Mountain Builders
Interiors - Hunter & Company
Photos - Gibeon Photography

 David Coleman / Architecture
Evening view of the exterior - photo: Ben Benschneider
Inspiration for a contemporary three-story exterior home remodel in Seattle with a shed roof
Inspiration for a contemporary three-story exterior home remodel in Seattle with a shed roof
Find the right local pro for your project

 Kelly & Stone Architects
Tim Stone

Mountain style mosaic tile bathroom photo in Denver with an undermount sink, flat-panel cabinets, medium tone wood cabinets and beige walls
Mountain style mosaic tile bathroom photo in Denver with an undermount sink, flat-panel cabinets, medium tone wood cabinets and beige walls


 Stillwater Architecture L.L.C.
Modern ski chalet with walls of windows to enjoy the mountainous view provided of this ski-in ski-out property. Formal and casual living room areas allow for flexible entertaining.
Construction - Bear Mountain Builders
Interiors - Hunter & Company
Photos - Gibeon Photography
 Stillwater Architecture L.L.C.
Modern ski chalet with walls of windows to enjoy the mountainous view provided of this ski-in ski-out property. Formal and casual living room areas allow for flexible entertaining.
Construction - Bear Mountain Builders
Interiors - Hunter & Company
Photos - Gibeon Photography
 User
UserPhotography: Werner Straube
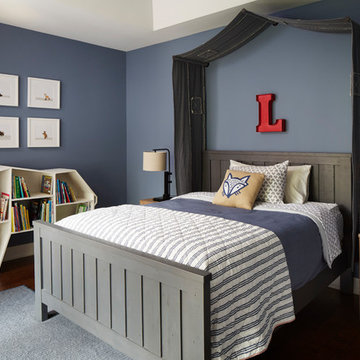
Transitional boy dark wood floor kids' room photo in Chicago with blue walls
Transitional boy dark wood floor kids' room photo in Chicago with blue walls
 Association Of Licensed Architects
Mountain Cabin - Merit Award Winner
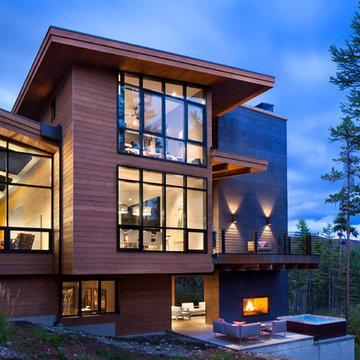
The use of natural materials and a soft color palette complement the mountain views and contemporary lines. Extensive use of glass maintains a strong connection to the landscape, creating a sophisticated space that support the family and their style.
Category: Residential 1
A Mountain Cabin, Whitefish, MT
INVISION Architecture, Des Moines and Waterloo, IA
Michael Bechtel, AIA, Designer
Bear Mountain Builders, Contractor
Photo: Gibeon Photography
 Stillwater Architecture L.L.C.
Modern ski chalet with walls of windows to enjoy the mountainous view provided of this ski-in ski-out property. Formal and casual living room areas allow for flexible entertaining.
Construction - Bear Mountain Builders
Interiors - Hunter & Company
Photos - Gibeon Photography

 Roughing It In Style
Eat-in kitchen - large rustic u-shaped light wood floor eat-in kitchen idea in Milwaukee with a farmhouse sink, recessed-panel cabinets, medium tone wood cabinets, granite countertops, beige backsplash, colored appliances and an island

 Bear Creek Design Group
Kitchen - transitional u-shaped medium tone wood floor and brown floor kitchen idea in Denver with an undermount sink, recessed-panel cabinets, dark wood cabinets, gray backsplash, stone slab backsplash, stainless steel appliances, an island and gray countertops
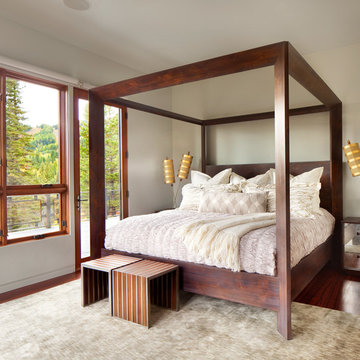 Stillwater Architecture L.L.C.
Modern ski chalet with walls of windows to enjoy the mountainous view provided of this ski-in ski-out property. Formal and casual living room areas allow for flexible entertaining.
Construction - Bear Mountain Builders
Interiors - Hunter & Company
Photos - Gibeon Photography
Whitefish, Montana - Ski in - Ski Out
 David Coleman / Architecture

Music studio with soft glow from translucent polycarbonate exterior skin - photo: Ben Benschneider
Trendy dark wood floor family room photo in Seattle with a music area and white walls
Trendy dark wood floor family room photo in Seattle with a music area and white walls

 Breeze Giannasio Interiors
Photo: Carolyn Reyes © 2017 Houzz

Transitional open concept light wood floor and beige floor living room photo in Los Angeles with gray walls
Transitional open concept light wood floor and beige floor living room photo in Los Angeles with gray walls

 User
UserEmily Minton Redfield

Inspiration for a huge rustic master stone tile freestanding bathtub remodel in Denver with a vessel sink
Inspiration for a huge rustic master stone tile freestanding bathtub remodel in Denver with a vessel sink

 Living Stone Design + Build
A stunning rustic modern exterior blends organic materials and sleek design in this energy-efficient mountain retreat, showcasing sustainable construction and luxurious craftsmanship.
 Greenauer Design Group
David Patterson Photography
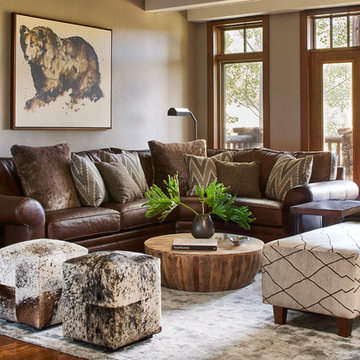
Inspiration for a rustic formal and open concept dark wood floor living room remodel in Denver with beige walls
Inspiration for a rustic formal and open concept dark wood floor living room remodel in Denver with beige walls
 Mountain Home Photo
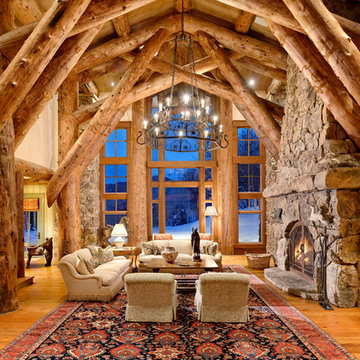
Living room - rustic formal medium tone wood floor living room idea in Denver with beige walls, a standard fireplace and a stone fireplace
22