
Search results for "Bearing located" in Home Design Ideas
 Blue Bear Landscape Construction
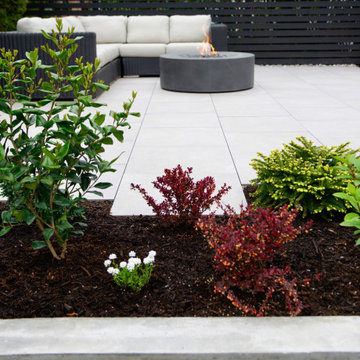
Modern backyard landscaping. Porcelain slab patio and walkway, fire pit, poured concrete retaining wall and stairs, paving stone driveway, custom privacy screen and planting
 Blue Bear Landscape Construction
Simple yet elegant backyard complete with custom fence, water feature, planting and landscape lighting.
Design ideas for a rustic partial sun backyard river rock and wood fence water fountain landscape in Vancouver.
Design ideas for a rustic partial sun backyard river rock and wood fence water fountain landscape in Vancouver.
 Blue Bear Landscape Construction
Modern landscape light surrounded by lush plants.
This is an example of a modern partial sun backyard concrete paver landscaping in Vancouver.
This is an example of a modern partial sun backyard concrete paver landscaping in Vancouver.
Find the right local pro for your project
 Blue Bear Landscape Construction
Pennsylvania bluestone patio in North Vancouver. It's the perfect addition for this cozy garden surrounded by plants and late evening sun.
Inspiration for a rustic full sun backyard stone landscaping in Vancouver.
Inspiration for a rustic full sun backyard stone landscaping in Vancouver.
 Blue Bear Landscape Construction
Pennsylvania bluestone patio in North Vancouver. It's the perfect addition for this cozy garden surrounded by plants and late evening sun.
Photo of a rustic full sun backyard stone landscaping in Vancouver.
Photo of a rustic full sun backyard stone landscaping in Vancouver.
 Blue Bear Landscape Construction
Pennsylvania bluestone patio surrounded by lawn and plants.
Inspiration for a rustic full sun backyard stone landscaping in Vancouver.
Inspiration for a rustic full sun backyard stone landscaping in Vancouver.

 Cummings Architecture + Interiors
An open house lot is like a blank canvas. When Mathew first visited the wooded lot where this home would ultimately be built, the landscape spoke to him clearly. Standing with the homeowner, it took Mathew only twenty minutes to produce an initial color sketch that captured his vision - a long, circular driveway and a home with many gables set at a picturesque angle that complemented the contours of the lot perfectly.
The interior was designed using a modern mix of architectural styles – a dash of craftsman combined with some colonial elements – to create a sophisticated yet truly comfortable home that would never look or feel ostentatious.
Features include a bright, open study off the entry. This office space is flanked on two sides by walls of expansive windows and provides a view out to the driveway and the woods beyond. There is also a contemporary, two-story great room with a see-through fireplace. This space is the heart of the home and provides a gracious transition, through two sets of double French doors, to a four-season porch located in the landscape of the rear yard.
This home offers the best in modern amenities and design sensibilities while still maintaining an approachable sense of warmth and ease.
Photo by Eric Roth

Sponsored
Columbus, OH

Hope Restoration & General Contracting
Columbus Design-Build, Kitchen & Bath Remodeling, Historic Renovations

 KBF by Audi Contractors
Visit Our State Of The Art Showrooms!
New Fairfax Location:
3891 Pickett Road #001
Fairfax, VA 22031
Leesburg Location:
12 Sycolin Rd SE,
Leesburg, VA 20175
Renee Alexander Photography

 Bear Mountain Builders
Large minimalist side yard stone patio photo with a roof extension and a fire pit
 Blue Bear Landscape Construction
Mortared basalt stone retaining wall, cut basalt front entry stairs and garden walkway stairs, Pennsylvania bluestone walkway, landscape lighting and planting.
 Blue Bear Landscape Construction
Pennsylvania bluestone patio in North Vancouver. It's the perfect addition for this cozy garden surrounded by plants and late evening sun.
This is an example of a rustic full sun backyard stone landscaping in Vancouver.
This is an example of a rustic full sun backyard stone landscaping in Vancouver.
 Blue Bear Landscape Construction
Mortared basalt stone retaining wall, cut basalt front entry stairs and garden walkway stairs, Pennsylvania bluestone walkway, landscape lighting and planting.
 Blue Bear Landscape Construction
Pennsylvania bluestone patio in North Vancouver. It's the perfect addition for this cozy garden surrounded by plants and late evening sun.
Design ideas for a rustic full sun backyard stone landscaping in Vancouver.
Design ideas for a rustic full sun backyard stone landscaping in Vancouver.



 User
In our busy lives, creating a peaceful and rejuvenating home environment is essential to a healthy lifestyle. Built less than five years ago, this Stinson Beach Modern home is your own private oasis. Surrounded by a butterfly preserve and unparalleled ocean views, the home will lead you to a sense of connection with nature. As you enter an open living room space that encompasses a kitchen, dining area, and living room, the inspiring contemporary interior invokes a sense of relaxation, that stimulates the senses. The open floor plan and modern finishes create a soothing, tranquil, and uplifting atmosphere. The house is approximately 2900 square feet, has three (to possibly five) bedrooms, four bathrooms, an outdoor shower and spa, a full office, and a media room. Its two levels blend into the hillside, creating privacy and quiet spaces within an open floor plan and feature spectacular views from every room. The expansive home, decks and patios presents the most beautiful sunsets as well as the most private and panoramic setting in all of Stinson Beach. One of the home's noteworthy design features is a peaked roof that uses Kalwall's translucent day-lighting system, the most highly insulating, diffuse light-transmitting, structural panel technology. This protected area on the hill provides a dramatic roar from the ocean waves but without any of the threats of oceanfront living. Built on one of the last remaining one-acre coastline lots on the west side of the hill at Stinson Beach, the design of the residence is site friendly, using materials and finishes that meld into the hillside. The landscaping features low-maintenance succulents and butterfly friendly plantings appropriate for the adjacent Monarch Butterfly Preserve. Recalibrate your dreams in this natural environment, and make the choice to live in complete privacy on this one acre retreat. This home includes Miele appliances, Thermadore refrigerator and freezer, an entire home water filtration system, kitchen and bathroom cabinetry by SieMatic, Ceasarstone kitchen counter tops, hardwood and Italian ceramic radiant tile floors using Warmboard technology, Electric blinds, Dornbracht faucets, Kalwall skylights throughout livingroom and garage, Jeldwen windows and sliding doors. Located 5-8 minute walk to the ocean, downtown Stinson and the community center. It is less than a five minute walk away from the trail heads such as Steep Ravine and Willow Camp.

 Spratley & Partners
A new-build, replacement dwelling in a sensitive green belt location, designed to take advantage of the countryside setting and views.
By capitalising on volume increases to the existing dwelling through a series of incremental Permitted Development schemes, the home better suits its site and context. By raising a previously ground bearing floor area into a cantilever it can now encapsulate long ranging views from the master bedroom. To create a contemporary rural aesthetic the materials include a zinc roof, pre-weathered burnt timber cladding and brick.
Landscaping has been designed by renowned British Garden Designer Andy Sturgeon who created three distinct gardens: a wild flower walk to the pool, a formal crescent-shaped striped lawn and south-facing gravel garden. The garden takes advantage of views across the Thames valley to Hedsor House and Cliveden, as a result of it being elevated and levelled with excavation material from the basement.
 Blue Bear Landscape Construction
Concrete block retaining wall and stairs. Natural colour block with charcoal caps and treads. Modern landscape light and planting provide contrast.
Design ideas for a modern partial sun backyard concrete paver flower bed in Vancouver.
Design ideas for a modern partial sun backyard concrete paver flower bed in Vancouver.
 Blue Bear Landscape Construction
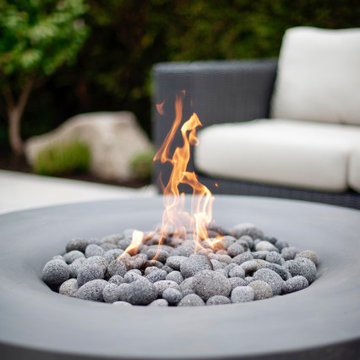
Modern backyard landscaping. Porcelain slab patio and walkway, fire pit, poured concrete retaining wall and stairs, paving stone driveway, custom privacy screen and planting

Sponsored
Columbus, OH
Free consultation for landscape design!

Peabody Landscape Group
Columbus' Reliable Landscape Design & Contracting

 Constantine Design Group, Inc.
This typical late 20th Century home located in Zionsville, IN had a "compartmentalized" living area that separated kitchen, dining and entertaining areas from one another. Desiring a more open and "flowing"floor plan for their growing modern family, these clients hired Architect Lee Constantine to solve their needs. By removing center interior load-bearing walls, Constantine was able to connect the various living spaces within the 1st floor area. Additionally, a small rear addition was included that added dimension to the kitchen and better accommodated a large center island used as a "work zone" as well as for seating family & guests. Dad's 'home office" needs were addressed with a small area adjacent to the kitchen "hub" defined with pocket doors enabling it to be concealed and somewhat more private when necessary. Space was also "carved" from within the existing Garage creating a Mud Room that provides a "transition" area for organizing and collecting the family's "stuff" outside of the "living areas".
 Blue Bear Landscape Construction
Pennsylvania bluestone patio surrounded by lawn and plants.
Photo of a rustic full sun backyard stone landscaping in Vancouver.
Photo of a rustic full sun backyard stone landscaping in Vancouver.
 Blue Bear Landscape Construction
Concrete block stairs and patio. Charcoal cap and natural colour blocks create great contrast with the surrounding plants.
This is an example of a modern partial sun backyard concrete paver and wood fence landscaping in Vancouver.
This is an example of a modern partial sun backyard concrete paver and wood fence landscaping in Vancouver.
44