
Search results for "Bearing located" in Home Design Ideas

 Blue Bear Landscape Construction
Cut basalt stone stairs, basalt boulder retaining wall, Pennsylvania bluestone walkway, planting and low maintenance rock garden.
This is an example of a rustic front yard river rock landscaping in Vancouver.
This is an example of a rustic front yard river rock landscaping in Vancouver.
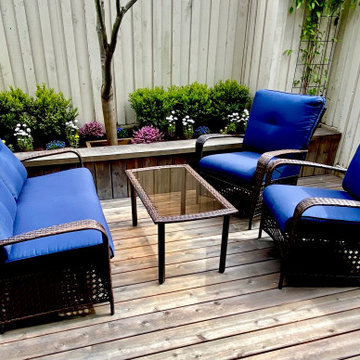 Blue Bear Landscape Construction
Cedar deck, and sitting height cedar retaining wall with bench top. Cedar stained with "weathered look" to match the house colour. Bordered with boxwood and perennial flowers.

 Alair Homes Scarborough
Open up the main floor, please. The main floor had the traditional rooms segregated from each other. Two load-bearing walls were removed and replaced with a beautifully functional open and airy main floor for this family of four to enjoy. The load-bearing wall between the kitchen and dining room was replaced with a steel beam located in the ceiling to provide a seamless transition.
This renovation includes a new mud room with storage built-ins entering from the garage, a laundry room, a new kitchen with island, and a new dining room and family room. The subfloor was reinforced, and a new hardwood floor installed throughout.
The existing stair railing was replaced and the treads and risers were refinished to complement the style of the new interior finishes.
Whether you enter from the main door or from the garage to the mud / laundry room, this renovation says "I am home."
Find the right local pro for your project

 HOMELEMENT
Style: Italian Country
Finish: Vintage Burnished Black
Materials: Poplar solids and Birch Veneers
• Can be sold as Console only, Console & Hutch Top, or Complete with Side Cabinets
• Full back panel in TV area, back panels are not designed to support a TV
• Power center located behind top center drop-face drawer front to eliminate the need to move the wall unit to change or add components
• Big and grand in stature, Console is 32" high, Wall is 93 1/2" high when used with Hutch
• Console has glass doors with bevel edged glass insert to allow remote access to components
• Pier crowns are shipped inside pier cabinets to prevent damage and make delivery easier in tight spaces
• Drawers are mounted on deluxe, full-extension ball-bearing slides
• Drawers have dovetail construction front and back
 Blue Bear Landscape Construction
Simple yet elegant backyard complete with custom fence, water feature, planting and landscape lighting.
Design ideas for a rustic partial sun backyard wood fence landscaping in Vancouver.
Design ideas for a rustic partial sun backyard wood fence landscaping in Vancouver.
 Blue Bear Landscape Construction
Backyard patio with Dover Grey porcelain slabs, cut basalt step, custom trellis for privacy, new planters with plants and landscape lighting.
Inspiration for a partial sun backyard wood fence landscaping in Vancouver.
Inspiration for a partial sun backyard wood fence landscaping in Vancouver.

 Village Home Stores
Full-overlay Rustic Beech cabinets in the "Charleston" door style and "Briarwood" finish.
Village Home Stores
Example of a large mountain style kitchen design in Chicago
Example of a large mountain style kitchen design in Chicago


 0932
2B is at once a tranquil art gallery and a comfortable residence; white walls as a simple canvas that bears the quiet sophistication of hovering sculptures and framed compositions of brushstrokes and purposeful blots. Exposed structural concrete and sliding panels of timber begin to define the ephemeral lightness and contain the sideboard that complements the living space, just as the bay windows frame the dynamic mountainous scenes beyond. Natural light afforded by the bays begins to change in timbre and so the sculptural shadows begin to dance to the soft bending pentatonic melodies by the lady of the house - the artiste in residence. - www.0932.am
Type . Residential
Location . Hong Kong
Floor Area . 1,195 SQ FT
Year of Completion . 2014
Collaboration . Oval Design Limited (HK)
Photo Credit . David Chan & Dennis Lim
Text Credit . Pamela Lim
Interior . Oval Design Limited (HK) / 0932 Design Consultants
www.0932.am
 Design Q&A
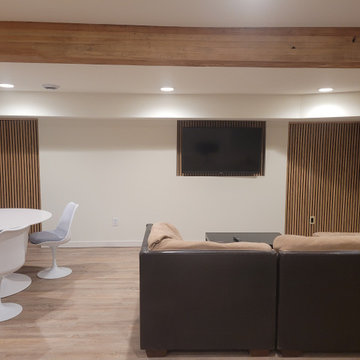
This home is located in an area with a number of midcentury homes. Although the home had drifted over time, the owners were bringing it back to its roots and needed more space for entertaining. The basement had never been finished so we started with a raw space with a very obtrusive bearing wall cutting the livable space into two narrow halves. From the start the clients wanted a warm mid-century feel which will be enhanced by their collections of antiques.
 Design Q&A
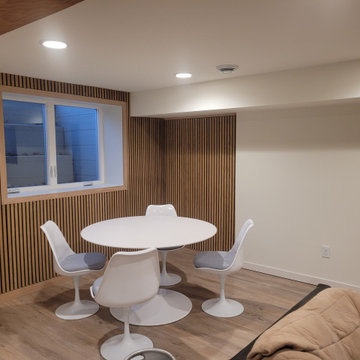
This home is located in an area with a number of midcentury homes. Although the home had drifted over time, the owners were bringing it back to its roots and needed more space for entertaining. The basement had never been finished so we started with a raw space with a very obtrusive bearing wall cutting the livable space into two narrow halves. From the start the clients wanted a warm mid-century feel which will be enhanced by their collections of antiques.
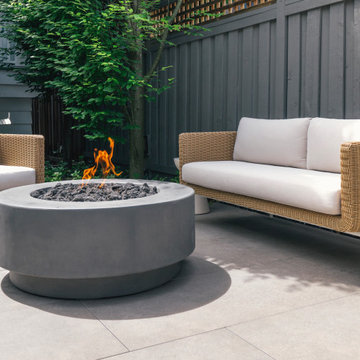 Blue Bear Landscape Construction
New backyard porcelain slab patio, natural gas fire pit, outdoor kitchen, artificial turf, landscape lighting and planting
Mid-sized minimalist backyard tile patio photo in Vancouver with a fire pit and no cover
Mid-sized minimalist backyard tile patio photo in Vancouver with a fire pit and no cover

 Ten Bear Builders
Alongside the deck, we built this little addition to provide access to the basement.
Large zen backyard deck photo
Large zen backyard deck photo
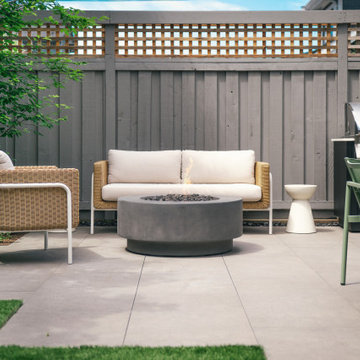 Blue Bear Landscape Construction
New backyard porcelain slab patio, natural gas fire pit, outdoor kitchen, artificial turf, landscape lighting and planting
Example of a mid-sized minimalist backyard tile patio design in Vancouver with a fire pit and no cover
Example of a mid-sized minimalist backyard tile patio design in Vancouver with a fire pit and no cover



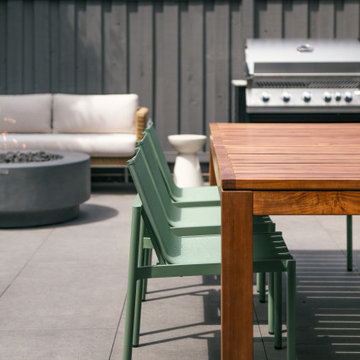 Blue Bear Landscape Construction
New backyard porcelain slab patio, natural gas fire pit, outdoor kitchen, artificial turf, landscape lighting and planting
Patio - mid-sized modern backyard tile patio idea in Vancouver with a bbq area and no cover
Patio - mid-sized modern backyard tile patio idea in Vancouver with a bbq area and no cover
 Blue Bear Landscape Construction
Custom wooden pergola with climbing clematis. for added privacy.
Design ideas for a modern partial sun backyard concrete paver landscaping in Vancouver with a pergola.
Design ideas for a modern partial sun backyard concrete paver landscaping in Vancouver with a pergola.
 Blue Bear Landscape Construction
Complete back yard renovation in Vancouver. Recycled the old concrete patio slabs into a unique retaining wall. Custom privacy screen, porcelain slab patio, fire pit and artificial turf.



 mango design co
Inspiration for a mid-sized eclectic single front door remodel in Vancouver with white walls and a red front door
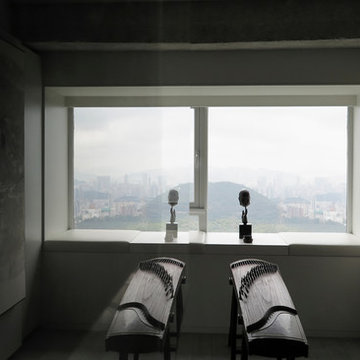 0932
2B is at once a tranquil art gallery and a comfortable residence; white walls as a simple canvas that bears the quiet sophistication of hovering sculptures and framed compositions of brushstrokes and purposeful blots. Exposed structural concrete and sliding panels of timber begin to define the ephemeral lightness and contain the sideboard that complements the living space, just as the bay windows frame the dynamic mountainous scenes beyond. Natural light afforded by the bays begins to change in timbre and so the sculptural shadows begin to dance to the soft bending pentatonic melodies by the lady of the house - the artiste in residence. - www.0932.am
Type . Residential
Location . Hong Kong
Floor Area . 1,195 SQ FT
Year of Completion . 2014
Collaboration . Oval Design Limited (HK)
Photo Credit . David Chan & Dennis Lim
Text Credit . Pamela Lim
Interior . Oval Design Limited (HK) / 0932 Design Consultants
www.0932.am
40