
Search results for "Bearing" in Home Design Ideas


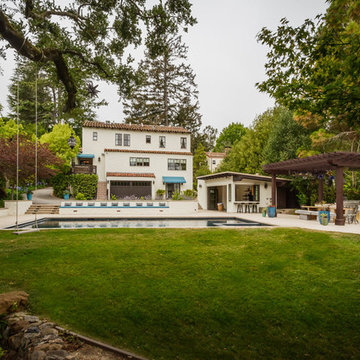


 True Homes USA
Bear Creek Model Home - Living Room
Large elegant open concept medium tone wood floor living room photo in Charlotte with a two-sided fireplace and a wood fireplace surround
Large elegant open concept medium tone wood floor living room photo in Charlotte with a two-sided fireplace and a wood fireplace surround
Find the right local pro for your project

 Dwell Interiors, LLC
Starr Homes, LLC
Mountain style dark wood floor kitchen photo in Dallas with a farmhouse sink, shaker cabinets, dark wood cabinets, beige backsplash, subway tile backsplash and an island
Mountain style dark wood floor kitchen photo in Dallas with a farmhouse sink, shaker cabinets, dark wood cabinets, beige backsplash, subway tile backsplash and an island

 BARNEYBILT CONSTRUCTION CORP
Front of Home
Inspiration for a craftsman brown two-story wood exterior home remodel in Los Angeles
Inspiration for a craftsman brown two-story wood exterior home remodel in Los Angeles


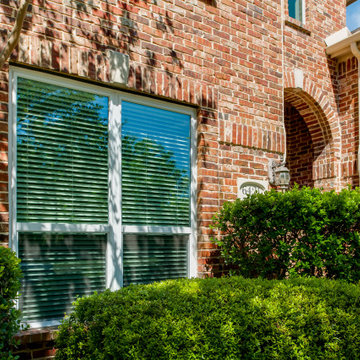
 Brennan Enterprises
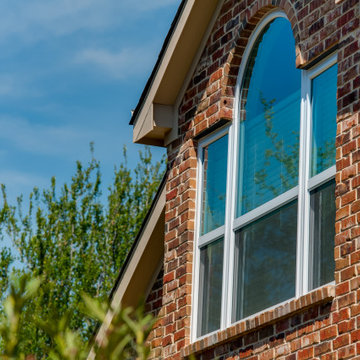
White windows against red brick exterior for a classy, traditional home in a developing suburb outside of the DFW area.

 Interiors on Fox Farm Road
The huge master bath with custom cabinetry, slate floor, oversized shower and soaking tub. Photo by Junction Image Co.
Mountain style gray tile and stone tile corner shower photo in Los Angeles with recessed-panel cabinets, medium tone wood cabinets and marble countertops
Mountain style gray tile and stone tile corner shower photo in Los Angeles with recessed-panel cabinets, medium tone wood cabinets and marble countertops
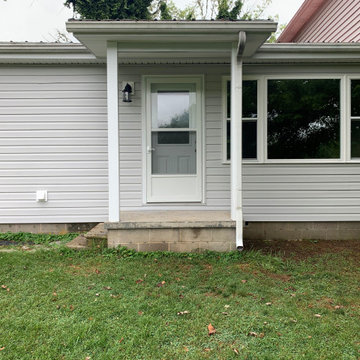
 Built by Josh LLC
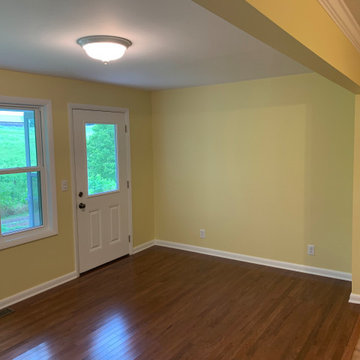
Load bearing wall removed and replaced.
Old joists and subfloor were also removed and replaced with new and larger joists finished with fresh hardwood floors.
The room was wrapped in drywall with a silky smooth finish.
The trim was matched to the home’s original style followed by a unblemished paint job to top it off.

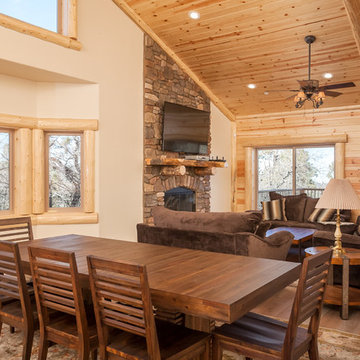
 Canaday Group
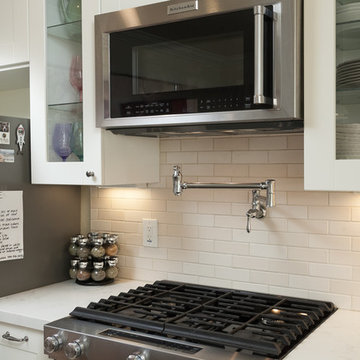
419 Starlight Circle, Big Bear CA 92315 by the Canaday Group. For a private tour, call Lee Ann Canaday 949-249-2424


 Huggy Bear's Cupboards
The butlers pantry shows off modern High Gloss Foil cabinets with a wired copper color.
Minimalist kitchen photo in Portland with an undermount sink, flat-panel cabinets, red cabinets, stainless steel appliances and an island
Minimalist kitchen photo in Portland with an undermount sink, flat-panel cabinets, red cabinets, stainless steel appliances and an island


 Brennan Enterprises
White frame light windows located in the exterior of a traditional red brick to increase curb appeal in a modern day location!


 O’Hara Interiors
Martha O'Hara Interiors, Interior Design & Photo Styling | Troy Thies, Photography | Stonewood Builders LLC | Artwork by Bonnie Hawley
Please Note: All “related,” “similar,” and “sponsored” products tagged or listed by Houzz are not actual products pictured. They have not been approved by Martha O’Hara Interiors nor any of the professionals credited. For information about our work, please contact design@oharainteriors.com.

 RE/MAX Fine Homes
419 Starlight Circle, Big Bear CA 92315 by the Canaday Group. For a private tour, call Lee Ann Canaday 949-249-2424

 Built by Josh LLC
Load bearing wall removed and replaced.
Old joists and subfloor were also removed and replaced with new and larger joists finished with fresh hardwood floors.
The room was wrapped in drywall with a silky smooth finish.
The trim was matched to the home’s original style followed by a unblemished paint job to top it off.
16