
Search results for "Bearing" in Home Design Ideas
 M & D Buildings
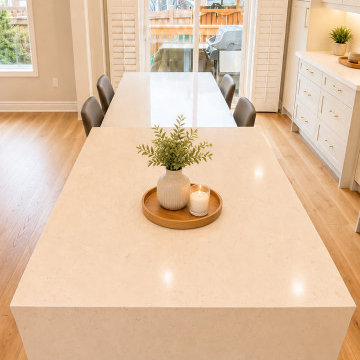
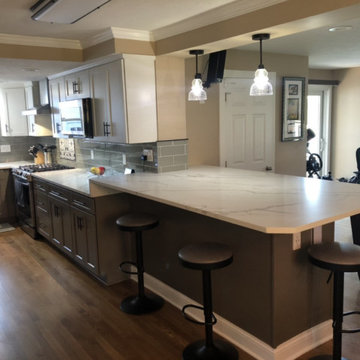
Transformation! From two separate rooms to one beautiful open-concept main floor. ?✨
This complete Maple renovation involved much more than a new kitchen. We removed the existing load-bearing wall and installed a new engineered LVL beam to create a spacious, connected living area.
The project included engineering and permit drawings, municipal approvals, structural modifications, custom HDF kitchen cabinetry, a two-level island and dining table, a new gas fireplace with custom wall units, new oak stairs, flooring, lighting, and complete interior finishes.
From engineering and permits to construction and the final details, M & D Buildings managed the transformation from start to finish.
? Mississauga & GTA
Engineering • Design • Permits • Construction


Find the right local pro for your project

 Lovelace Interiors
Guest Bedroom
Beach style guest dark wood floor bedroom photo in Miami with blue walls
Beach style guest dark wood floor bedroom photo in Miami with blue walls




 Platinum Homes by Mark Molthan
Page // Agency
Inspiration for a huge transitional medium tone wood floor open concept kitchen remodel in Dallas with an undermount sink, raised-panel cabinets, white cabinets, marble countertops, white backsplash, stainless steel appliances and an island
Inspiration for a huge transitional medium tone wood floor open concept kitchen remodel in Dallas with an undermount sink, raised-panel cabinets, white cabinets, marble countertops, white backsplash, stainless steel appliances and an island

 Structerra, Inc.
Sinead Hastings
Example of a huge mountain style two-story wood exterior home design in Sacramento
Example of a huge mountain style two-story wood exterior home design in Sacramento


166