
Search results for "Bearing" in Home Design Ideas

 Reiko Feng Shui Design
Yorgos Efthymiadis
Family room - coastal carpeted family room idea in New York with white walls and a wall-mounted tv
Family room - coastal carpeted family room idea in New York with white walls and a wall-mounted tv

 Kade Construction, Inc.

Removed load bearing wall between kitchen and hallway/pantry, to create an open floorplan. Now there is room for the kitchen table to open to seat 8 people.

 Sheila Mayden Interiors
Photography: Christian J Anderson.
Contractor & Finish Carpenter: Poli Dmitruks of PDP Perfection LLC.
Example of a mid-sized mountain style galley porcelain tile and gray floor kitchen design in Seattle with a farmhouse sink, medium tone wood cabinets, granite countertops, gray backsplash, slate backsplash, stainless steel appliances, an island and recessed-panel cabinets
Example of a mid-sized mountain style galley porcelain tile and gray floor kitchen design in Seattle with a farmhouse sink, medium tone wood cabinets, granite countertops, gray backsplash, slate backsplash, stainless steel appliances, an island and recessed-panel cabinets
Find the right local pro for your project

 Treeland Nursery
Teddy Bear Magnolia bloom photographed by Treeland Nursery. Starting in May and lasting through October the Teddy Bear Magnolia produces large fragrant creamy white saucer shaped flowers.
Visit our website to learn more. https://www.tree-land.com/tree-finder/tree/teddy-bear-magnolia/?

 Laura Fedro Interiors, Inc.
Inspiration for a large rustic gender-neutral carpeted kids' bedroom remodel in Other
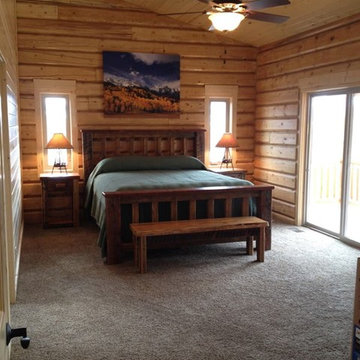
 Four Corner Furniture
Inspiration for a mid-sized rustic guest carpeted and beige floor bedroom remodel in Other with beige walls and no fireplace

 Meadow Mountain Homes
Massive addition and renovation adding a pond, waterfall, bridges, a chapel, boulder work, gardens and 5,000 SF log/stone addition to an existing home. The addition has a large theater, wine room, bar, new master suite, huge great room with lodge-size fireplace, sitting room and outdoor covered/heated patio with outdoor kitchen.
Photo by Kimberly Gavin.

 Wright-Built
Sarah Miller
Example of a mountain style powder room design in Dallas with a two-piece toilet
Example of a mountain style powder room design in Dallas with a two-piece toilet

 Hamilton Park Interiors
Example of a large eclectic formal and open concept ceramic tile living room design in Salt Lake City with white walls, no tv, a standard fireplace and a stone fireplace


 Bear Creek Design Group

Kitchen - transitional u-shaped medium tone wood floor and brown floor kitchen idea in Denver with an undermount sink, recessed-panel cabinets, dark wood cabinets, gray backsplash, stone slab backsplash, stainless steel appliances, an island and gray countertops
 Christina Ishida
Steffy Hilmer Photography

Example of a mid-sized country gender-neutral carpeted nursery design in New York with white walls
Example of a mid-sized country gender-neutral carpeted nursery design in New York with white walls
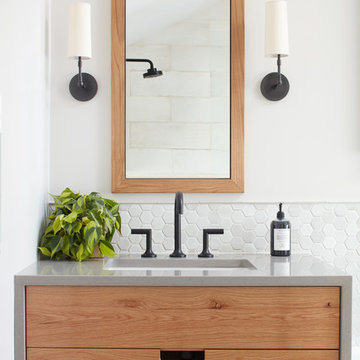
 Kristina Crestin Design
Bathroom - contemporary bathroom idea in Boston with flat-panel cabinets, medium tone wood cabinets, white walls and an undermount sink
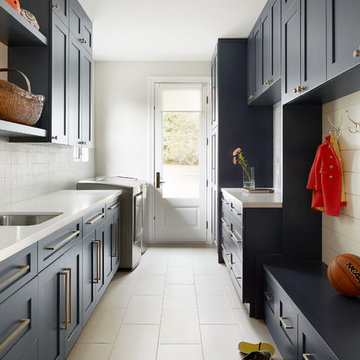
 Black Bear Builders, Inc.
Beach style galley beige floor utility room photo in San Francisco with an undermount sink, shaker cabinets, blue cabinets, gray walls, a side-by-side washer/dryer and white countertops

 Rumor Design + reDesign
This busy living space accommodates enough seating for family game night or a casual Friday movie night. The space is warm with a mix of wood tones yet bright with white walls and light fabric custom upholstered sofa.

 neely architecture
Inspiration for a large contemporary gray two-story mixed siding house exterior remodel in Philadelphia with a shed roof and a metal roof
 Bear Ridge Homes
Photography by Caroline Allison
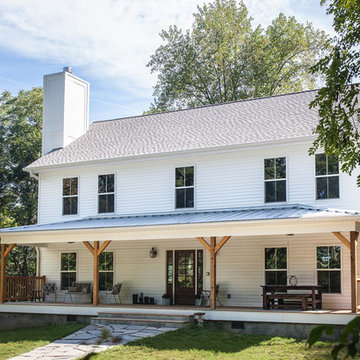
Inspiration for a large country white two-story exterior home remodel in Nashville with a shingle roof
Inspiration for a large country white two-story exterior home remodel in Nashville with a shingle roof


5