
Search results for "Bearing" in Home Design Ideas

Find the right local pro for your project

 Interiors on Fox Farm Road
Hickory furniture with Adirondack motif insets outfits one of the guest rooms. Custom bunk beds. Photo by Junction Image Co.
Inspiration for a rustic bedroom remodel in Los Angeles
Inspiration for a rustic bedroom remodel in Los Angeles

 Pneumatic Vacuum Elevators
Beautiful Home in Big Bear, California.
3 - Stop PVE37
Remotely located Head Unit
Installed in 3 days.
Example of a mid-sized arts and crafts wooden straight staircase design in Los Angeles
Example of a mid-sized arts and crafts wooden straight staircase design in Los Angeles


 Kinder Realm
68 piece, break-apart Gateway Cottage with Polar Bear railing set. 8'x6' footprint with a loft room above. Loft Railings and carved and painted Post Inserts are interchangeable with other themes. The huge door hinges are cast bronze.
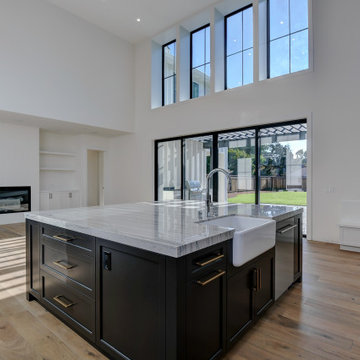
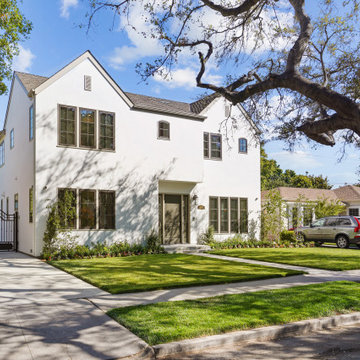
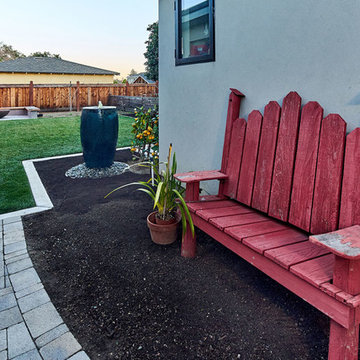
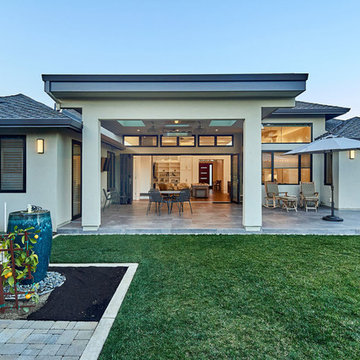
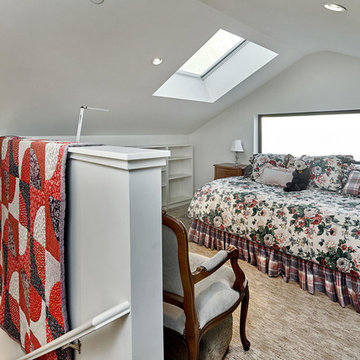
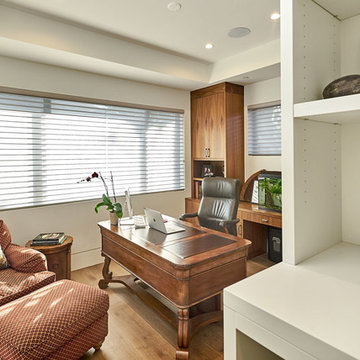
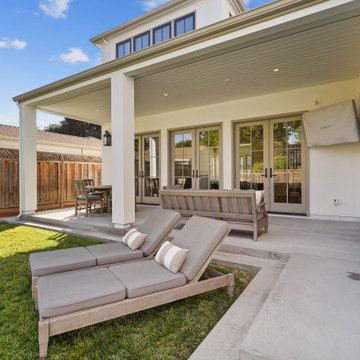
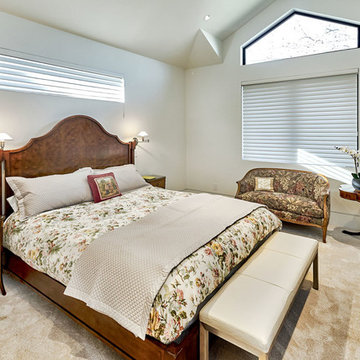

 Michels Homes
Architecture: Alexander Design Group | Interior Design: Studio M Interiors | Photography: Scott Amundson Photography
Alcove shower - mid-sized traditional kids' gray floor alcove shower idea in Minneapolis with recessed-panel cabinets, white cabinets, a one-piece toilet, blue walls and an undermount sink
Alcove shower - mid-sized traditional kids' gray floor alcove shower idea in Minneapolis with recessed-panel cabinets, white cabinets, a one-piece toilet, blue walls and an undermount sink
 Michels Homes
Architecture: Alexander Design Group | Interior Design: Studio M Interiors | Photography: Scott Amundson Photography
Example of a mid-sized classic 3/4 ceramic tile and multicolored floor alcove shower design in Minneapolis with recessed-panel cabinets, white cabinets, a one-piece toilet, beige walls and a vessel sink
Example of a mid-sized classic 3/4 ceramic tile and multicolored floor alcove shower design in Minneapolis with recessed-panel cabinets, white cabinets, a one-piece toilet, beige walls and a vessel sink
 Interiors on Fox Farm Road
The custom kitchen was designed and built by Seaman Door & Cabinet and features hand-carved accents and beadboard insets.
Mountain style open concept kitchen photo in Los Angeles with a farmhouse sink, recessed-panel cabinets, medium tone wood cabinets, granite countertops, gray backsplash, stone tile backsplash and stainless steel appliances
Mountain style open concept kitchen photo in Los Angeles with a farmhouse sink, recessed-panel cabinets, medium tone wood cabinets, granite countertops, gray backsplash, stone tile backsplash and stainless steel appliances
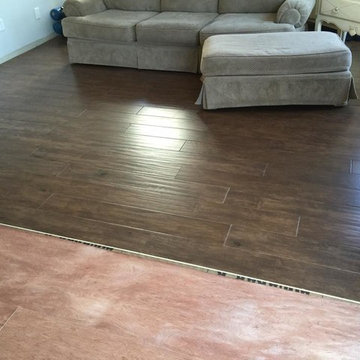
 Dan Higgins Wood Flooring
Anthony and his crew started a job in Manchester, NJ yesterday. They are installing a Mannington Floors Rock Creek Plank 3/8" X 6 1/3 "Bear". So far so good, I cant wait to see the finished product.
 Michels Homes
Architecture: Alexander Design Group | Interior Design: Studio M Interiors | Photography: Scott Amundson Photography
Living room - large traditional galley, formal and open concept dark wood floor and brown floor living room idea in Minneapolis with a farmhouse sink, recessed-panel cabinets, beige cabinets, white backsplash, ceramic backsplash, stainless steel appliances, an island, beige walls, a standard fireplace, a stone fireplace and a wall-mounted tv
Living room - large traditional galley, formal and open concept dark wood floor and brown floor living room idea in Minneapolis with a farmhouse sink, recessed-panel cabinets, beige cabinets, white backsplash, ceramic backsplash, stainless steel appliances, an island, beige walls, a standard fireplace, a stone fireplace and a wall-mounted tv
53