
Search results for "Bears valley" in Home Design Ideas
 Winsome Construction
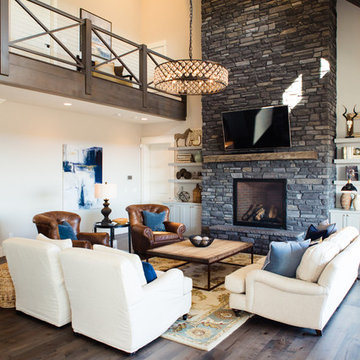
Our most recent modern farmhouse in the west Willamette Valley is what dream homes are made of. Named “Starry Night Ranch” by the homeowners, this 3 level, 4 bedroom custom home boasts of over 9,000 square feet of combined living, garage and outdoor spaces.
Well versed in the custom home building process, the homeowners spent many hours partnering with both Shan Stassens of Winsome Construction and Buck Bailey Design to add in countless unique features, including a cross hatched cable rail system, a second story window that perfectly frames a view of Mt. Hood and an entryway cut-out to keep a specialty piece of furniture tucked out of the way.
From whitewashed shiplap wall coverings to reclaimed wood sliding barn doors to mosaic tile and honed granite, this farmhouse-inspired space achieves a timeless appeal with both classic comfort and modern flair.
 10K Architecture
Mid-Century RemodelWestbrook_Rd_008.jpgWestbrook_Rd_001.jpg
Mid-Century Remodel+
Mid-Century Remodel
Golden Valley, Minnesota

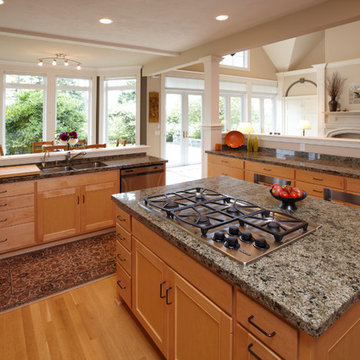
Daylight was maximized in a previously segmented and enclosed space by removing a load-bearing wall to the living room. The kitchen design incorporates a new island for added countertop space and entertaining. 10K worked closely with our clients to ensure the existing mid-century integrity of the home was maintained.

Find the right local pro for your project

 J Wiley Designs
NKBA
J May Photo
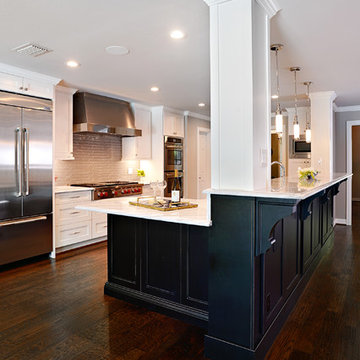
Eat-in kitchen - large transitional single-wall dark wood floor eat-in kitchen idea in Dallas with a farmhouse sink, shaker cabinets, white cabinets, marble countertops, beige backsplash, glass tile backsplash, stainless steel appliances and an island
Eat-in kitchen - large transitional single-wall dark wood floor eat-in kitchen idea in Dallas with a farmhouse sink, shaker cabinets, white cabinets, marble countertops, beige backsplash, glass tile backsplash, stainless steel appliances and an island
 David Coleman / Architecture
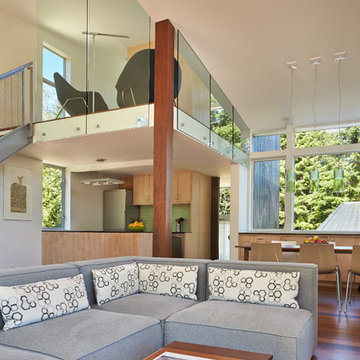
Living Room - photo: Ben Benscheider
Example of a minimalist living room design in Seattle
Example of a minimalist living room design in Seattle
 Mark Brand Architecture

For this kitchen and bath remodel in San Francisco's Cole Valley, our client wanted us to open the kitchen up to the living room and create a new modern feel for all of the remodeled areas. Opening the kitchen to the living area provided a structural challenge as the wall we had to remove was load-bearing and there was a separately owned condo on the floor below. Working closely with a structural engineer, we created a strategy to carry the weight to the exterior walls of the building. In order to do this we had to tear off the entire roof and rebuild it with new structural joists which could span from property line to property line. To achieve a dramatic daylighting effect, we created a slot skylight over the back wall of the kitchen with the beams running through the skylight. Cerulean blue, back-painted glass for the backsplash and a thick waterfall edge for the island add more distinctive touches to this kitchen design. In the master bath we created a sinuous counter edge which tracks its way to the floor to create a curb for the shower. Green tile imported from Morocco adds a pop of color in the shower and a custom built indirect LED lighting cove creates a glow of light around the mirror. Photography by Christopher Stark.
 10K Architecture
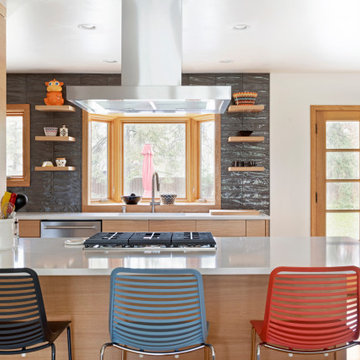
Daylight was maximized in a previously segmented and enclosed space by removing a load-bearing wall to the living room. The kitchen design incorporates a new island for added countertop space and entertaining. 10K worked closely with our clients to ensure the existing mid-century integrity of the home was maintained.

 Bear Ridge Construction
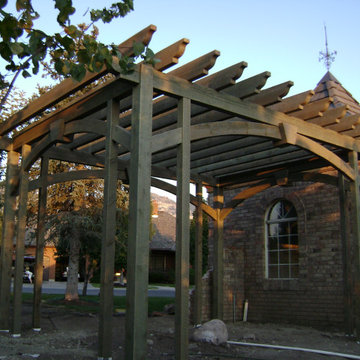
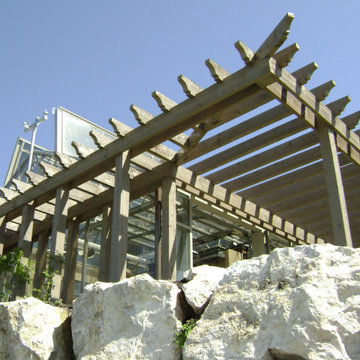
Reclaimed Timber Pergola
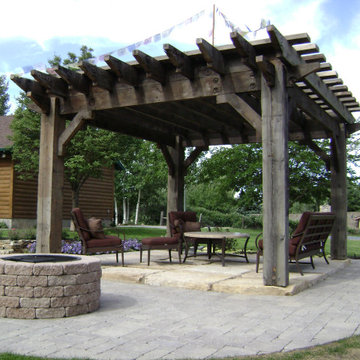
Inspiration for a modern concrete paver patio remodel in Jackson with a fire pit and a pergola
Inspiration for a modern concrete paver patio remodel in Jackson with a fire pit and a pergola
 Bear Ridge Construction

Example of a large trendy decomposed granite patio fountain design in Jackson with a pergola
 Creative Design Cabinetry
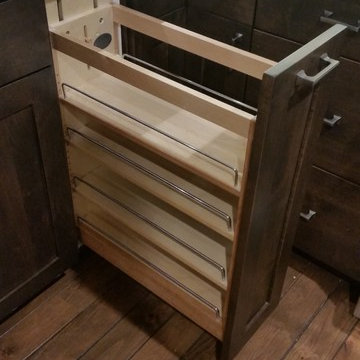
Rev-A-Shelf Base Cabinet Pullout Organizer with Ball-Bearing Soft-Close
Large elegant u-shaped medium tone wood floor and brown floor eat-in kitchen photo in Salt Lake City with an undermount sink, shaker cabinets, medium tone wood cabinets, granite countertops, white backsplash, stainless steel appliances and white countertops
Large elegant u-shaped medium tone wood floor and brown floor eat-in kitchen photo in Salt Lake City with an undermount sink, shaker cabinets, medium tone wood cabinets, granite countertops, white backsplash, stainless steel appliances and white countertops
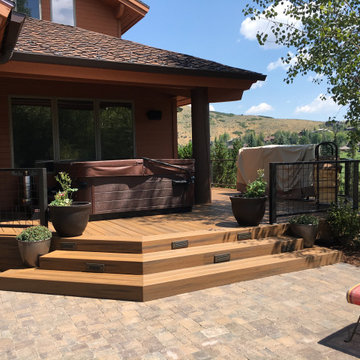
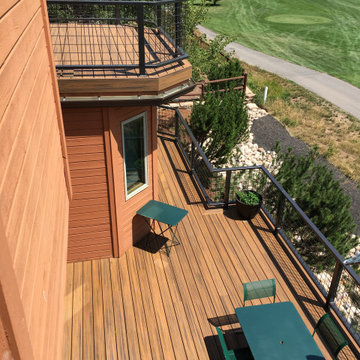
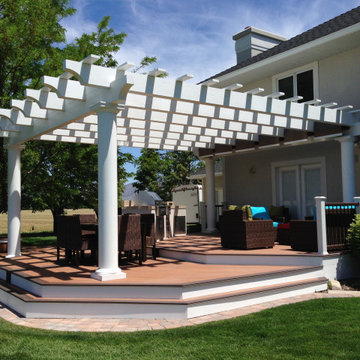 Bear Ridge Construction
Example of a large minimalist backyard outdoor kitchen deck design in Jackson with a pergola
 Harmoni Designs + Build
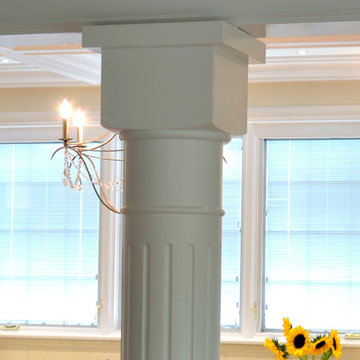
This decorative custom designed wood post enclosure encases a major load-bearing steel post that supports part of the second floor structure above. Harmoni Designs worked closely with the homeowners to come up with a design solution that would compliment the beautiful kitchen and the existing decorative plaster molding. An existing load-bearing wall was carefully removed to keep the plaster molding intact, while creating an open flow between the kitchen and the new exterior dining balcony via the breakfast room.
Architecture and Design: Harmoni Designs, LLC
Photography: Harmoni Designs, LLC
 Bear Ridge Construction
Trex
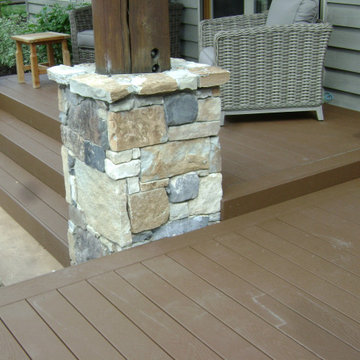
Inspiration for a mid-sized contemporary backyard deck remodel in Jackson with a pergola
Inspiration for a mid-sized contemporary backyard deck remodel in Jackson with a pergola

9