
Search results for "Beautiful common" in Home Design Ideas

 MRA Design Inc.
Family room - coastal painted wood floor and white floor family room idea in Miami with white walls and a media wall

 Petersen Design Associates, LLC
Inspiration for a large transitional master white tile and stone tile marble floor freestanding bathtub remodel in San Francisco with shaker cabinets, gray cabinets, gray walls, an undermount sink, marble countertops and a two-piece toilet

 Patrick Brickman
Home by RS Custom Homes
Photography by Patrick Brickman
Inspiration for a coastal porch remodel in Charleston with decking and a roof extension
Inspiration for a coastal porch remodel in Charleston with decking and a roof extension
Find the right local pro for your project

 DesignARC
Inspired by DesignARC's Greenworth House, the owners of this 1960's single-story ranch house desired a fresh take on their out-dated, well-worn Montecito residence. Hailing from Toronto Canada, the couple is at ease in urban, loft-like spaces and looked to create a pared-down dwelling that could become their home.
Photo Credit: Jim Bartsch Photography



 Jonathan Raith Inc.
Nantucket Architectural Photography
Example of a mid-sized beach style u-shaped medium tone wood floor great room design in Boston with a farmhouse sink, shaker cabinets, white cabinets, wood countertops and stainless steel appliances
Example of a mid-sized beach style u-shaped medium tone wood floor great room design in Boston with a farmhouse sink, shaker cabinets, white cabinets, wood countertops and stainless steel appliances

 Carawan Architecture
Mark Singer Photography
This is an example of a large mediterranean backyard formal garden in Los Angeles.
This is an example of a large mediterranean backyard formal garden in Los Angeles.

Sponsored
Sunbury, OH

J.Holderby - Renovations
Franklin County's Leading General Contractors - 2X Best of Houzz!

 Earthwise Windows and Doors
Energy efficient Earthwise windows and doors have earned both Energy Star ratings and the Good Housekeeping Seal.
Inspiration for a transitional exterior home remodel in Cincinnati
Inspiration for a transitional exterior home remodel in Cincinnati

 Klopf Architecture
How do you expand an L shaped Eichler with the challenge of extending a long dark entry? Klopf Architecture's solution, to design a light filled atrium in the hallway to open up the bedroom expansion with green plants, sky lights and a glass wall. Not to mention the thoughtfulness of a blind door with wood siding similar to the rest of the home.
Klopf Architecture Project Team: John Klopf, AIA, Geoff Campen, Jeffrey Prose, and Angela Todorova
Contractor: William Lowe Construction
Photography ©2013 Mariko Reed
Location: Palo Alto, CA
Year completed: 2013

 Visbeen Architects
The Laurel was a project that required a rigorous lesson in southern architectural vernacular. The site being located in the hot climate of the Carolina shoreline, the client was eager to capture cross breezes and utilize outdoor entertainment spaces. The home was designed with three covered porches, one partially covered courtyard, and one screened porch, all accessed by way of French doors and extra tall double-hung windows. The open main level floor plan centers on common livings spaces, while still leaving room for a luxurious master suite. The upstairs loft includes two individual bed and bath suites, providing ample room for guests. Native materials were used in construction, including a metal roof and local timber.



 Neil Kelly Company
When our client wanted the design of their master bath to honor their Japanese heritage and emulate a Japanese bathing experience, they turned to us. They had very specific needs and ideas they needed help with — including blending Japanese design elements with their traditional Northwest-style home. The shining jewel of the project? An Ofuro soaking tub where the homeowners could relax, contemplate and meditate.
To learn more about this project visit our website:
https://www.neilkelly.com/blog/project_profile/japanese-inspired-spa/
To learn more about Neil Kelly Design Builder, Byron Kellar:
https://www.neilkelly.com/designers/byron_kellar/

 Lucy Call
Photo: Lucy Call © 2013 Houzz
Design: Imbue Design and Sausage Space
Inspiration for a modern brown floor open concept kitchen remodel in Salt Lake City with white cabinets, flat-panel cabinets and paneled appliances
Inspiration for a modern brown floor open concept kitchen remodel in Salt Lake City with white cabinets, flat-panel cabinets and paneled appliances



 W.B. Homes, Inc.
Spacious Master Bedroom Suite with arched ceiling.
Large transitional master carpeted bedroom photo in Philadelphia with no fireplace and gray walls
Large transitional master carpeted bedroom photo in Philadelphia with no fireplace and gray walls
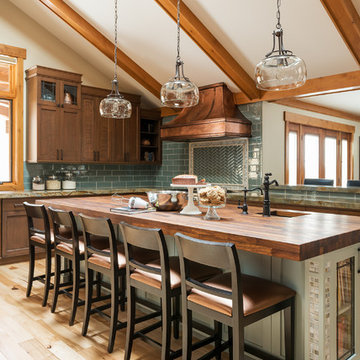


 Auerbach Architects
William Kildow Photography
Claw-foot bathtub - traditional claw-foot bathtub idea in Chicago
Claw-foot bathtub - traditional claw-foot bathtub idea in Chicago
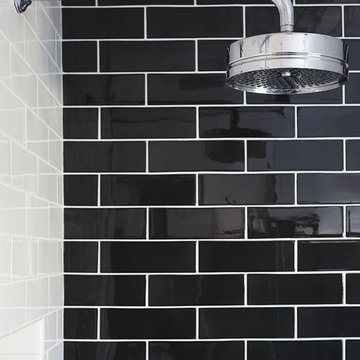
 Urrutia Design
URRUTIA DESIGN
Photography by Matt Sartain
Large transitional bathroom photo in San Francisco
Large transitional bathroom photo in San Francisco

Sponsored
Columbus, OH
Free consultation for landscape design!

Peabody Landscape Group
Columbus' Reliable Landscape Design & Contracting

 Michael Patek
This project was designed and installed by Cottage Gardener, LTD. These photos highlight our effort to create seasonal interest throughout the entire year.


 User
UserRiley Jamison
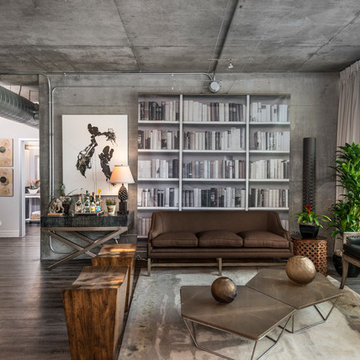
Living room - mid-sized industrial formal medium tone wood floor living room idea in Los Angeles with gray walls, no fireplace and no tv
Living room - mid-sized industrial formal medium tone wood floor living room idea in Los Angeles with gray walls, no fireplace and no tv
12