
Search results for "Beauty tips" in Home Design Ideas

 Greenfield Cabinetry
Perimeter: Full Access, Augusta A, Paint Grade, Black of Night by Sherwin-Williams
Island: Full Access, Augusta A, Paint Grade, Cityscape
Inspiration for a transitional l-shaped kitchen remodel in Chicago with an undermount sink, shaker cabinets, black cabinets, an island and white countertops
Inspiration for a transitional l-shaped kitchen remodel in Chicago with an undermount sink, shaker cabinets, black cabinets, an island and white countertops
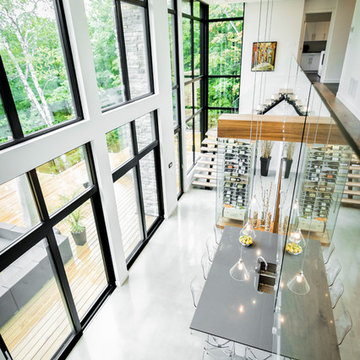
 Ateliers Jacob Kitchens & Spaces Calgary
The open concept of this beautiful space creates a pleasant and relaxing environment.
Several key elements are emphasized by walnut wood, such as the island cabinets, the veneers and the amazing wine cellar, which instantly attracts attention. Speaking of eye-catchers, you’ve undoubtedly noticed the unique black matte polymer materials that cover some of the kitchen cabinets. Our designers have gone a step further and chosen to add the TIP-ON touch latch technology to cabinet doors and drawers in order to remove any handles and to make opening and closing easy.

 Slow Flowers LLC
Karen Plarisan of Verbena Living is a maker, flower lover and farmer in the Sacramento Valley. She and her daughter Karly Sahr grow and design beautiful botanicals. This arrangement is based on hydrangeas with the following garden roses: KoKo Look, Alba Meidiland, Ambridge, Classic Woman, Litchfield Angel. Love n’ Puff is the accent vine.
Verbena Living Photograph
Find the right local pro for your project

 Deck and Patio Company "Outdoor Living Experts"
Planting Bulbs in Fall for a Beautiful Spring
Bulbs are a inexpensive solution in providing very early color in your garden beginning in early March through late mid-June.
“The best time for planting bulbs is late October, early November,” says Marc. “Bulbs, such as Daffodils, Tulips, Hyacinths, Allium, Crocus, Lilies, etc. all add their own unique color, texture, height, sun and shade tolerance; and some have fragrance (i.e. - Hyacinths),” says Marc.
He adds that how you install bulbs is probably the most important aspect of ensuring they flower in the following spring. “E
www.deckandpatio.com

 Felix Sanchez Photography
Felix Sanchez
Inspiration for a contemporary powder room remodel in Houston with a vessel sink, flat-panel cabinets, medium tone wood cabinets, white walls and beige countertops
Inspiration for a contemporary powder room remodel in Houston with a vessel sink, flat-panel cabinets, medium tone wood cabinets, white walls and beige countertops
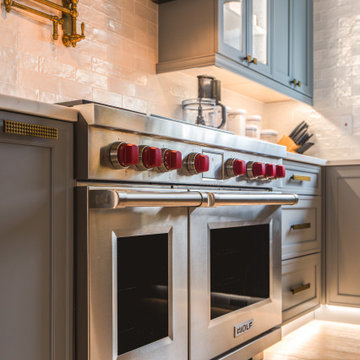
 Boss Landscape Design
Welcome to our latest home transformation video!Dive into our French-style kitchen renovation where we blend elegance with functionality. We've reimagined the space with stunning light blue cabinets, a high contrast hood, chic fixtures, and a beautifully crafted light wood island. Cabinet: Custom Frameless Cabinet Countertop: Emerstone Quartz Plumbing Fixtures: Waterstone Stove: Wolf Fridge: Subzero 42" Classic Hood: Copper Smith Hoods Don't forget to like, comment, and subscribe for more home renovation tips and transformations. Hit the bell icon so you never miss an update from us! #KitchenRenovation #FrenchStyleKitchen #HomeMakeover #InteriorDesign

 Stately Home Staging & Interior Design
Eat-in kitchen - mid-sized modern u-shaped eat-in kitchen idea in Las Vegas with metallic backsplash, an island and black countertops

Sponsored
Columbus, OH

Structural Remodeling
Franklin County's Heavy Timber Specialists | Best of Houzz 2020!

 Fratantoni Interior Designers
Beautiful Luxury Cabin by Fratantoni Interior Designers.
For more inspiring images and home decor tips follow us on Pinterest, Instagram, Facebook and Twitter!!!
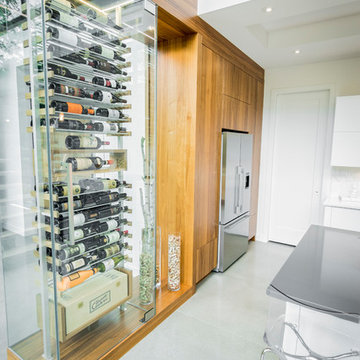 Ateliers Jacob Kitchens & Spaces Calgary
The open concept of this beautiful space creates a pleasant and relaxing environment.
Several key elements are emphasized by walnut wood, such as the island cabinets, the veneers and the amazing wine cellar, which instantly attracts attention. Speaking of eye-catchers, you’ve undoubtedly noticed the unique black matte polymer materials that cover some of the kitchen cabinets. Our designers have gone a step further and chosen to add the TIP-ON touch latch technology to cabinet doors and drawers in order to remove any handles and to make opening and closing easy.


 Thinkterior LLC
For a family who believes fitness is not only an essential part of life but also a fun opportunity for the whole family to connect, build and achieve greatness together there is nothing better than a custom designed obstacle course right in your back yard.
THEME
The theme of this half mile trail through the woods is evident in the fun, creative and all-inclusive obstacles hidden in the natural flow of the land around this amazing family home. The course was created with adults and children, advanced and beginner athletes, competitive and entertaining events all accounted for. Each of the 13 obstacles was designed to be challenging no matter the size, skill or ability of the athlete lucky enough to run the course.
FOCUS
The focus for this family was to create an outdoor adventure that could be an athletic, social and personal outlet for their entire family while maintaining the natural beauty of the landscape and without altering the sweeping views from the home. The large scale of the challenging obstacles is camouflaged within the landscape using the rolling hills and mature trees as a natural curtain in every season. The beauty of the course does not diminish the functional and demanding nature of the obstacles which are designed to focus on multiple strength, agility, and cardio fitness abilities and intensities.
STORAGE
The start of the trail includes a raised training area offering a dedicated space clear from the ground to place bags, mats and other equipment used during the run. A small all-terrain storage cart was provided for use with 6 yoga mats, 3 medicine balls of various weights, rings, sprinting cones, and a large digital timer to record laps.
GROWTH
The course was designed to provide an athletic and fun challenge for children, teens and adults no matter their experience or athletic prowess. This course offers competitive athletes a challenge and budding athletes an opportunity to experience and ignite their passion for physical activity. Initially the concept for the course was focused on the youngest of the family however as the design grew so did the obstacles and now it is a true family experience that will meet their adapting needs for years. Each obstacle is paired with an instructional sign directing the runners in proper use of the obstacle, adaptations for skill levels and tips on form. These signs are all customized for this course and are printed on metal to ensure they last for many years.
SAFETY
Safety is crucial for all physical activity and an obstacle course of this scale presents unique safety concerns. Children should always be supervised when participating in an adventure on the course however additional care was paid to details on the course to ensure everyone has a great time. All of the course obstacles have been created with pressure treated lumber that will withstand the seasonal poundings. All footer pilings that support obstacles have been placed into the ground between 3 to 4 feet (.9 to 1.2 meters) and each piling has 2 to 3 bags of concrete (totaling over 90 bags used throughout the course) ensuring stability of the structure and safety of the participants. Additionally, all obstacle lumber has been given rounded corners and sanded down offering less splintering and more time for everyone to enjoy the course.
This athletic and charismatic family strives to incorporate a healthy active lifestyle into their daily life and this obstacle course offers their family an opportunity to strengthen themselves and host some memorable and active events at their amazing home.

 Charles J Nafie Architecture + Design
Whimsy meets glamour in our Holiday House Soho powder room featuring beautifully bold Brett Design wallpaper and a striking CL Sterling & Son mirror.
Alan Barry Photography
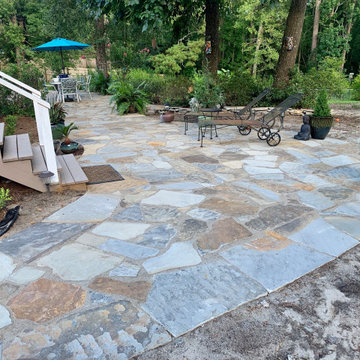
 Stone Garden
This beautiful patio of Lincoln Creek Blue Brown Flagstone was installed by GrassHopper Landscaping. The happy homeowner told us: “We had a wonderful experience with Ted at Stone Garden and Jesus of GrassHopper Landscaping.” Stone Garden is a one-stop shop for all your patio needs: base, joints, stone, edging. We can provide useful tips for Do-It-Yourselfers or connect you with a mason from our Contractor Referral Network to design and build your dream project.


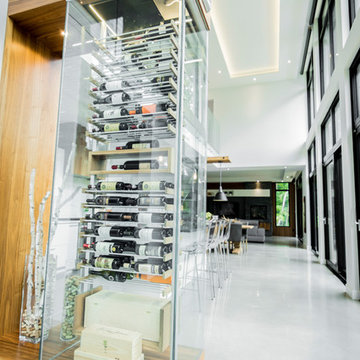 Ateliers Jacob Kitchens & Spaces Calgary
The open concept of this beautiful space creates a pleasant and relaxing environment.
Several key elements are emphasized by walnut wood, such as the island cabinets, the veneers and the amazing wine cellar, which instantly attracts attention. Speaking of eye-catchers, you’ve undoubtedly noticed the unique black matte polymer materials that cover some of the kitchen cabinets. Our designers have gone a step further and chosen to add the TIP-ON touch latch technology to cabinet doors and drawers in order to remove any handles and to make opening and closing easy.

 DC Fine Homes Inc.
Eat-in kitchen - mid-sized rustic light wood floor and brown floor eat-in kitchen idea in Portland with shaker cabinets, dark wood cabinets, an island, a double-bowl sink, green backsplash, glass tile backsplash and gray countertops
Eat-in kitchen - mid-sized rustic light wood floor and brown floor eat-in kitchen idea in Portland with shaker cabinets, dark wood cabinets, an island, a double-bowl sink, green backsplash, glass tile backsplash and gray countertops

 Urban Steel Designs, Inc.
Our Illuma side table, inspired by a European design that caught our attention, is a beautiful addition to modern living. The frosted glass table top, paired with a beautifully laser cut pattern, is illuminated with a built-in light fixture. It will bring you years of delight and plenty of conversation with friends and family who notice the geometric patterns that this table illuminates in your room.
PRO-TIP: add a Philips Hue bulb to your table for a more colorful and high-tech lighting experience.
Constructed from steel 3"x3" tubing and is available in a variety of finishes.
Diameter 20" x Height 24"
UL Listed, 15' Cord length, Max. 60w bulb (not included)

Kitchen - mid-sized traditional u-shaped ceramic tile kitchen idea in Los Angeles with a farmhouse sink, flat-panel cabinets, white cabinets, wood countertops, yellow backsplash, ceramic backsplash and stainless steel appliances

Sponsored
Plain City, OH

The Creative Kitchen Company
Columbus Area Kitchen Remodeling and Refacing Professional
 Deck and Patio Company "Outdoor Living Experts"
Again, we have a plant here that thrives in the sun. These beautifully leafed flora are great as container or bedding plants. It’s certainly a good time to add them to your gardens — or anywhere you’d like a spot of color — as they don’t survive during frost and cold climes unless you take them inside. If you plant them now they’ll thrive through the warm months…just pinch the tips from the stems regularly to help growth. www.deckandpatio.com

 El Dorado Furniture
Reflect the beauty of your space with the Rhianna Vanity Desk. Traditional flowing curves with graceful sophistication call for a room of unprecedented elegance. Made of solid Asian hardwoods, finished in antique silver and platinum tipping, completed with custom hardware that combines beautifully with the acanthus carvings. This vanity is visually rich, thanks to its masterful construction and utmost attention to details. Offering felt-lined drawers, a magnificent tri-fold mirror complemented with an insert glass top. The Rhianna Vanity is definitively a must-have for the traditional bedroom of today.
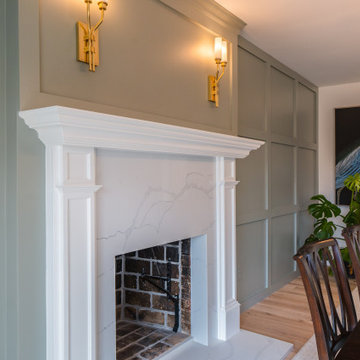 Boss Landscape Design
Welcome to our latest home transformation video!Dive into our French-style kitchen renovation where we blend elegance with functionality. We've reimagined the space with stunning light blue cabinets, a high contrast hood, chic fixtures, and a beautifully crafted light wood island. Cabinet: Custom Frameless Cabinet Countertop: Emerstone Quartz Plumbing Fixtures: Waterstone Stove: Wolf Fridge: Subzero 42" Classic Hood: Copper Smith Hoods Don't forget to like, comment, and subscribe for more home renovation tips and transformations. Hit the bell icon so you never miss an update from us! #KitchenRenovation #FrenchStyleKitchen #HomeMakeover #InteriorDesign
59