
Search results for "Beauty tips" in Home Design Ideas
 Moss Building & Design
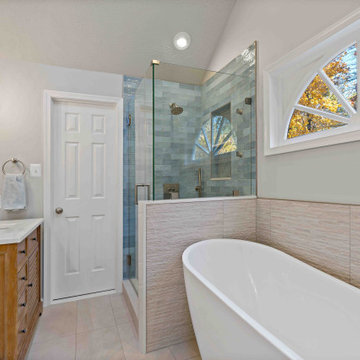
Our customers loved their home but always knew they wanted to remodel their primary and upstairs hallway bathrooms. Both were original to the home, and functionality, look, and amenities desperately needed updating. Inspired by the stunning blue tile that they themselves found, our customers partnered with MOSS to create a primary bathroom that better suited their needs. From the vanities with tip outs, pull outs and much better storage, to the elegant soaking tub that is better suited to the homeowners, and finally, to the shower with the rain system they had always wanted, the primary bathroom is now the space our customers can enjoy for years to come. Additionally, the upstairs hallway bathroom was updated to create a better space for the children in the home, with more storage, more attractive and unique floor and shower tile, and much more. Touches of design choices here and there added the final layer of perfection to these beautiful new bathrooms.
 Tundra Homes
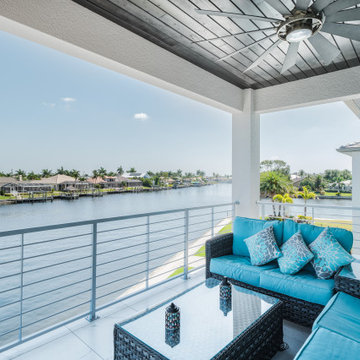
You have to see this incredible luxury custom home that just got finished! ? The outdoor living space is absolutely stunning - it's the perfect spot for family fun or hosting friends. ?
With an expansive covered patio, sparkling pool, and lush landscaping, you can create your own little piece of paradise right in the heart of Florida. Just imagine sipping your morning coffee while taking in the beautiful views, or firing up the grill for an epic backyard BBQ.
This home has it all - high-end finishes, smart home technology, and so much more. If you've been dreaming of your custom Florida oasis, I highly recommend checking this place out. It's a total showstopper! ? Let us know what you think!

 Carrie Deverson Interiors
Elegant 3/4 white tile and subway tile gray floor and single-sink claw-foot bathtub photo in Adelaide with recessed-panel cabinets, blue cabinets, white walls, a drop-in sink and gray countertops
Find the right local pro for your project
 Copper Sky Design + Remodel
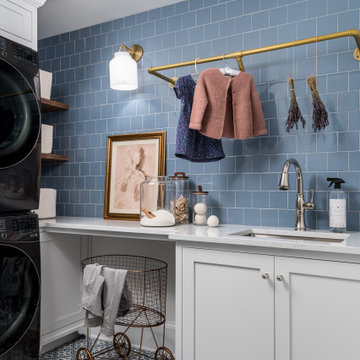
A quintessential 1925 bungalow located in the charming neighborhood of Virginia Highland in Atlanta, this project included a renovation of the kitchen, family room and powder room on the first floor, and the laundry and primary bath on the second. The Copper Sky Design + Remodel team reconfigured the first floor to better accommodate additional cabinetry and an island in the kitchen by borrowing space from what was a full bathroom and converting it to a half bath. Upstairs, unfinished attic space was converted to a roomy laundry room while the 200 square foot primary bath remained in its original footprint.

 Weidmann Remodeling
Home office - contemporary freestanding desk medium tone wood floor and brown floor home office idea in Atlanta with blue walls

 Fratantoni Interior Designers
Beautiful Luxury Home in Italy by Fratantoni Interior Designers.
For more inspiring images and home decor tips follow us on Pinterest, Instagram, Facebook and Twitter!!!
 Moss Building & Design
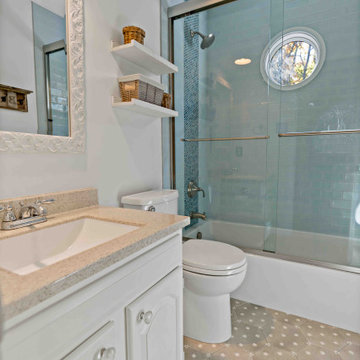
Our customers loved their home but always knew they wanted to remodel their primary and upstairs hallway bathrooms. Both were original to the home, and functionality, look, and amenities desperately needed updating. Inspired by the stunning blue tile that they themselves found, our customers partnered with MOSS to create a primary bathroom that better suited their needs. From the vanities with tip outs, pull outs and much better storage, to the elegant soaking tub that is better suited to the homeowners, and finally, to the shower with the rain system they had always wanted, the primary bathroom is now the space our customers can enjoy for years to come. Additionally, the upstairs hallway bathroom was updated to create a better space for the children in the home, with more storage, more attractive and unique floor and shower tile, and much more. Touches of design choices here and there added the final layer of perfection to these beautiful new bathrooms.



 Kim Kendall Interiors
Mary Parker Architectural Photography
Wine cellar - mid-sized traditional dark wood floor and brown floor wine cellar idea in DC Metro with storage racks
Wine cellar - mid-sized traditional dark wood floor and brown floor wine cellar idea in DC Metro with storage racks
 Haute & Polished Designs
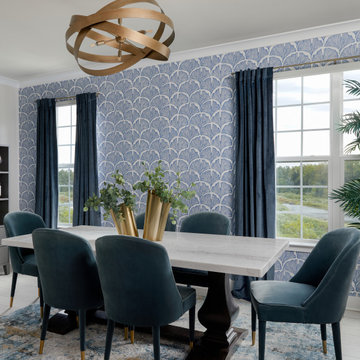
This Columbia, Maryland dining room was designed to be as impressive as it is inviting. A bold blue ginkgo leaf wallpaper wraps the accent wall, setting a sophisticated botanical backdrop for a marble-top dining table, teal velvet seating with brass-tipped legs, and a warm wood orbital chandelier overhead. A custom styled bar cabinet anchored by a large-scale abstract blue and gold artwork completes the space, making it as functional for entertaining as it is beautiful to look at. This design shows how pattern, texture, and art selection can transform an everyday dining space into a true destination in the home.
 Haute & Polished Designs
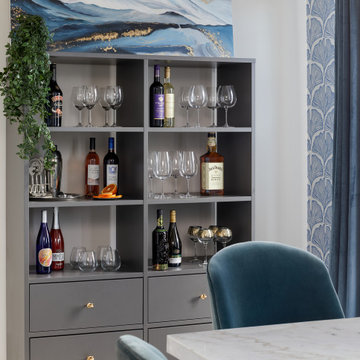
This Columbia, Maryland dining room was designed to be as impressive as it is inviting. A bold blue ginkgo leaf wallpaper wraps the accent wall, setting a sophisticated botanical backdrop for a marble-top dining table, teal velvet seating with brass-tipped legs, and a warm wood orbital chandelier overhead. A custom styled bar cabinet anchored by a large-scale abstract blue and gold artwork completes the space, making it as functional for entertaining as it is beautiful to look at. This design shows how pattern, texture, and art selection can transform an everyday dining space into a true destination in the home.
 Gina Graham
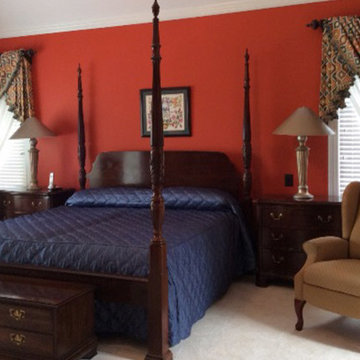
While the summer is slowly coming to a close and vacation season is at its end… wouldn’t it be refreshing to come home to an ideal getaway?
Sometimes all your room needs is a facelift. To revamp a space in a budget-friendly fashion, look into replacing items one at a time as you find unique pieces to incorporate.
Your room may only need a few finishing touches to tie everything together, or could use a little more tender love and care.
Let’s start with what we know best. Fabrics. Fabrics can be a simple solution to tying up any loose ends in your rooms’ décor. It may not be in your budget to replace all of your furniture, and rugs, but choosing a fabric that includes similar colors to those in your palette can be an easy way to solve your design dilemma.
Read More for 3 Steps to Achieving a Beautiful Home Getaway Including 3 Tips for the Budget Conscious: http://www.creativeinteriorsbg.com/creating-an-at-home-getaway
 Globe Electric
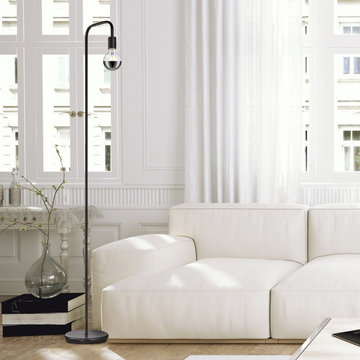
's Designer Chromada 40W Equivalent Soft White (2200K) Dimmable Medium Base LED Bulb has a chrome tipped top to help direct the light and to beautifully reflect its surroundings. A perfect accent light, position it within an exposed socket pendant or fixture to enjoy its shape and ambient glow. Crafted to preserve the look of early 20th century lighting, Globe Electric's Designer Chromada LED Light Bulb is a perfect way to liven up a room. Globe Electric's LED bulbs are a great way to update your home and make it green. Energy cost per year is only $0.42 when you use it for three hours a day! LEDs are very environmentally friendly, turn on instantly, are very durable, not prone to failure and emit very little heat.
 Brinq Construction
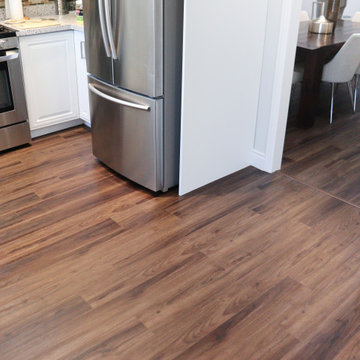
Are you trying to sell your house but your floors aren't cutting it? That's exactly what happened to this home.. We did a beautiful vinyl installation on top of the old hardwood and tile floor! The client loved the results so much they're having us back to do their new home too!
.
"The quality is in the detail" and that's exactly what we produce on every single one of our jobs!


 Brinq Construction
Are you trying to sell your house but your floors aren't cutting it? That's exactly what happened to this home.. We did a beautiful vinyl installation on top of the old hardwood and tile floor! The client loved the results so much they're having us back to do their new home too!
.
"The quality is in the detail" and that's exactly what we produce on every single one of our jobs!
 G. Christianson Construction, Inc.
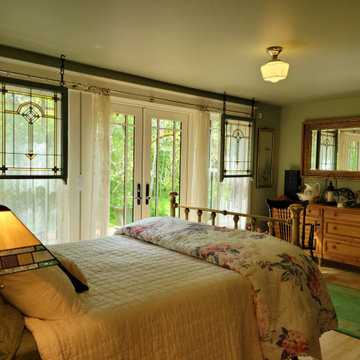
This primary bathroom addition onto a 1910 farmhouse rests on a beautiful property along the Mary’s River. The addition extends out into a sunny yard, and features two windows that allow maximum daylight into the compact space. The homeowners worked with the G. Christianson Cabinet Shop to design custom cabinetry for the vanities and wardrobes, including a tip-out laundry hamper, small medicine cabinets, and interior window shutters. A unique feature in this space are the back-to-back vanities that are separated by a wall. On the other half of the addition, a large custom tiled shower features locally made tiles by Pratt & Larson. The primary suite was also remodeled to incorporate new French doors and windows that lead onto a brick patio beneath the trees.

 Pike Properties
Example of a large cottage black two-story mixed siding gable roof design in Charlotte with a shingle roof
 Brinq Construction
Are you trying to sell your house but your floors aren't cutting it? That's exactly what happened to this home.. We did a beautiful vinyl installation on top of the old hardwood and tile floor! The client loved the results so much they're having us back to do their new home too!
.
"The quality is in the detail" and that's exactly what we produce on every single one of our jobs!


 Moss Building & Design
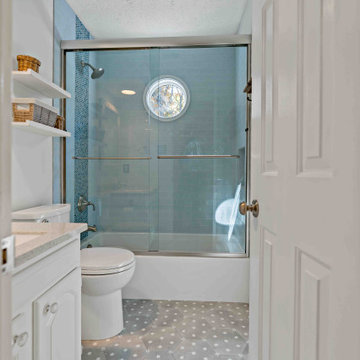
Our customers loved their home but always knew they wanted to remodel their primary and upstairs hallway bathrooms. Both were original to the home, and functionality, look, and amenities desperately needed updating. Inspired by the stunning blue tile that they themselves found, our customers partnered with MOSS to create a primary bathroom that better suited their needs. From the vanities with tip outs, pull outs and much better storage, to the elegant soaking tub that is better suited to the homeowners, and finally, to the shower with the rain system they had always wanted, the primary bathroom is now the space our customers can enjoy for years to come. Additionally, the upstairs hallway bathroom was updated to create a better space for the children in the home, with more storage, more attractive and unique floor and shower tile, and much more. Touches of design choices here and there added the final layer of perfection to these beautiful new bathrooms.
 Brinq Construction
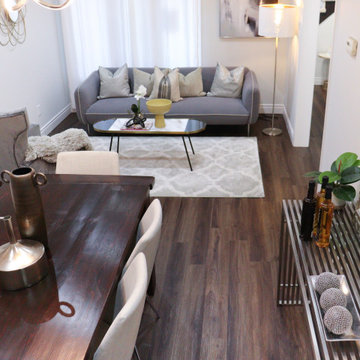
Are you trying to sell your house but your floors aren't cutting it? That's exactly what happened to this home.. We did a beautiful vinyl installation on top of the old hardwood and tile floor! The client loved the results so much they're having us back to do their new home too!
.
"The quality is in the detail" and that's exactly what we produce on every single one of our jobs!

 Scholten Kitchen And Bath
Oakmoor Design
Transitional l-shaped medium tone wood floor and brown floor kitchen photo in Grand Rapids with an undermount sink, shaker cabinets, white cabinets, stainless steel appliances, an island and gray countertops
Transitional l-shaped medium tone wood floor and brown floor kitchen photo in Grand Rapids with an undermount sink, shaker cabinets, white cabinets, stainless steel appliances, an island and gray countertops
73