
Search results for "Become" in Home Design Ideas

 Margot Hartford Photography
Photo: Margot Hartford © 2015 Houzz
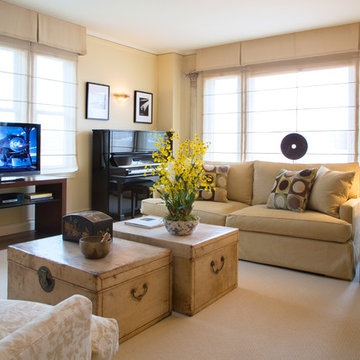
Living room - transitional living room idea in San Francisco
Living room - transitional living room idea in San Francisco

Find the right local pro for your project
 Alexa Interiors LLC

Transitional beige floor, double-sink and vaulted ceiling bathroom photo in Denver with flat-panel cabinets, medium tone wood cabinets, beige walls, a drop-in sink, white countertops and a built-in vanity
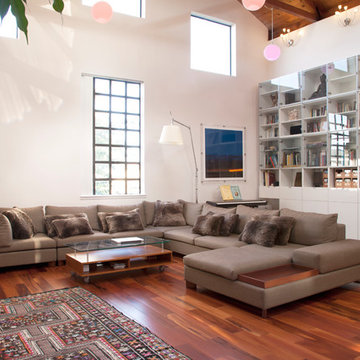 Margot Hartford Photography
Light bounces around the white wall, and in the evening the space can be turned into a viewing room by using the Epson projector.
Sectional: Focus One Home
Photo: Margot Hartford © 2014 Houzz

 Acorn Deck House Company
With a grand total of 1,247 square feet of living space, the Lincoln Deck House was designed to efficiently utilize every bit of its floor plan. This home features two bedrooms, two bathrooms, a two-car detached garage and boasts an impressive great room, whose soaring ceilings and walls of glass welcome the outside in to make the space feel one with nature.
 Michael Nash Design, Build & Homes
2011 NARI CAPITAL COTY GRAND AWARD WINNER
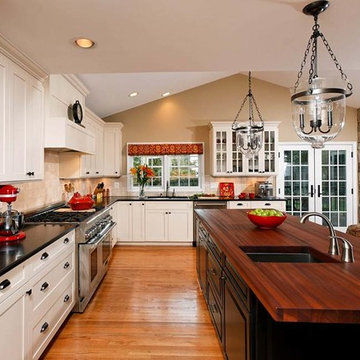
Having a small 10’ x 12’ kitchen tucked in the back corner of their home wasn’t working for this this young and growing family. Its cramped layout didn’t allow for a breakfast area and storage space was non-existent, both major issues for their busy day-to-day lifestyle. After consulting with Michael Nash Design, Build & Homes, they decided to build a 300 square foot addition onto the back of this 1960’s vintage split level.
The planned addition expanded and updated the home’s kitchen via a contemporary design, added plenty of storage and provided a much needed breakfast seating area. More importantly, it created a great place for the family to gather.
The new kitchen contains a 48” professional-grade range and a large built-in refrigerator, as well as lots of cabinetry and counter space to meet client’s storage needs. Use of lighter shaker style custom painted cabinetry with honed black counter tops has lightened the space tremendously. A large island with distress black cherry cabinetry ans a mahogany countertop was installed and has become the focal point of the kitchen.
By removing a partition that previously separated the kitchen from the dining room, the new design has created a wide open floor plan. The casual dining room flows right into a casual seating area with a corner fireplace. French doors open onto a large new deck.
Best of all, the addition lets the family spend time together before, during and after mean preparation. It’s truly become the hearth of the home.
 Margot Hartford Photography
Photo: Margot Hartford © 2016 Houzz

Inspiration for a kitchen remodel in San Francisco
Inspiration for a kitchen remodel in San Francisco
 Margot Hartford Photography
Photo: Margot Hartford © 2016 Houzz

Kitchen - kitchen idea in San Francisco
Kitchen - kitchen idea in San Francisco
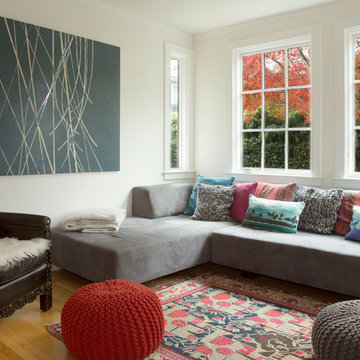 Margot Hartford Photography
Photo: Margot Hartford © 2014 Houzz
Eclectic living room photo in San Francisco
Eclectic living room photo in San Francisco
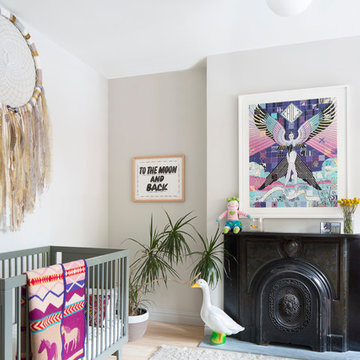
 A.Jennison Interiors
Photo - Jessica Glynn Photography
Mid-sized eclectic girl light wood floor and beige floor nursery photo in New York with gray walls
Mid-sized eclectic girl light wood floor and beige floor nursery photo in New York with gray walls
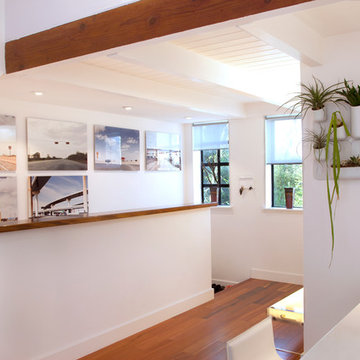 Margot Hartford Photography
The entrance is lined with Sertorio's photographs, taken on various US road trips. The vertical garden was found at Urbio.
Photo: Margot Hartford © 2014 Houzz

 Square Footage Inc.
Photos by Valerie Wilcox
Eat-in kitchen - huge transitional u-shaped light wood floor and brown floor eat-in kitchen idea in Toronto with an undermount sink, shaker cabinets, blue cabinets, quartz countertops, paneled appliances, an island and blue countertops
Eat-in kitchen - huge transitional u-shaped light wood floor and brown floor eat-in kitchen idea in Toronto with an undermount sink, shaker cabinets, blue cabinets, quartz countertops, paneled appliances, an island and blue countertops


 Ola Design Studio
This nursery was designed as the starting point for a beautiful journey—a space where memories will be made, and where the adventure of growing up begins. With love and care, we blended soft pastels, cozy textures, and playful details to create a warm and inviting retreat for both the baby and parents to explore and enjoy.

 Kimberley Bryan
Photo: Kimberley Bryan © 2016 Houzz

Example of an arts and crafts living room design in Seattle
Example of an arts and crafts living room design in Seattle
 Margot Hartford Photography
Photo: Margot Hartford © 2015 Houzz
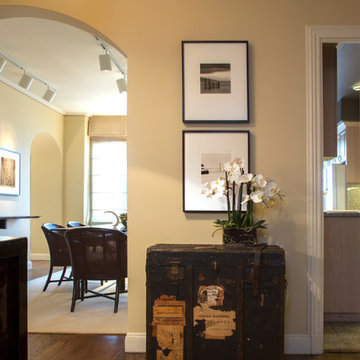
Example of a hallway design in San Francisco
Example of a hallway design in San Francisco
 Cabinet Designers, Inc

Inspiration for a mid-sized farmhouse master white tile and subway tile light wood floor and beige floor bathroom remodel in New York with furniture-like cabinets, dark wood cabinets, white walls, an undermount sink and black countertops
 A-1 Builders and Adaptations Design Studio
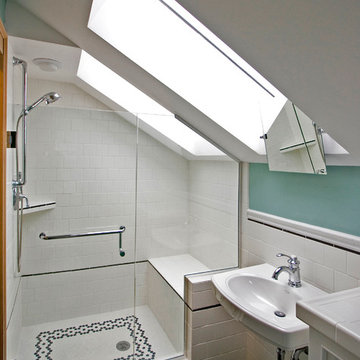
Achieving proper ceiling heights were achieved using strategically located skylight chutes!
For more information and additional photos of this project, which we both designed and built, go to http://a1builders.ws/2011/08/a-small-space-bath-undergoes-complete-transformation/
16