
Search results for "Become" in Home Design Ideas
 Margot Hartford Photography
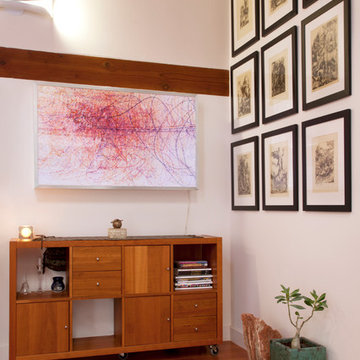
One wall holds a handmade light panel, made by Sertorio. Framed German lithographs hang on the opposite wall.
Photo: Margot Hartford © 2014 Houzz
Trendy living room photo in San Francisco
Trendy living room photo in San Francisco
 Margot Hartford Photography
Photo: Margot Hartford © 2016 Houzz

Inspiration for a kitchen remodel in San Francisco
Inspiration for a kitchen remodel in San Francisco

 Noz Design
Colin Price Photography
Trendy master light wood floor bedroom photo in San Francisco with blue walls
Trendy master light wood floor bedroom photo in San Francisco with blue walls
Find the right local pro for your project
 Michael Nash Design, Build & Homes
2011 NARI CAPITAL COTY GRAND AWARD WINNER
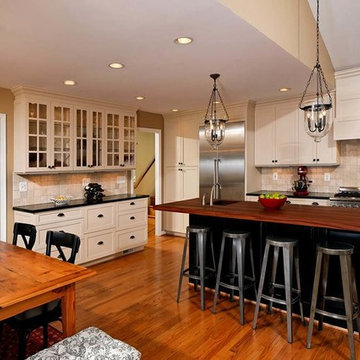
Having a small 10’ x 12’ kitchen tucked in the back corner of their home wasn’t working for this this young and growing family. Its cramped layout didn’t allow for a breakfast area and storage space was non-existent, both major issues for their busy day-to-day lifestyle. After consulting with Michael Nash Design, Build & Homes, they decided to build a 300 square foot addition onto the back of this 1960’s vintage split level.
The planned addition expanded and updated the home’s kitchen via a contemporary design, added plenty of storage and provided a much needed breakfast seating area. More importantly, it created a great place for the family to gather.
The new kitchen contains a 48” professional-grade range and a large built-in refrigerator, as well as lots of cabinetry and counter space to meet client’s storage needs. Use of lighter shaker style custom painted cabinetry with honed black counter tops has lightened the space tremendously. A large island with distress black cherry cabinetry ans a mahogany countertop was installed and has become the focal point of the kitchen.
By removing a partition that previously separated the kitchen from the dining room, the new design has created a wide open floor plan. The casual dining room flows right into a casual seating area with a corner fireplace. French doors open onto a large new deck.
Best of all, the addition lets the family spend time together before, during and after mean preparation. It’s truly become the hearth of the home.
 Margot Hartford Photography
Photo: Margot Hartford © 2015 Houzz
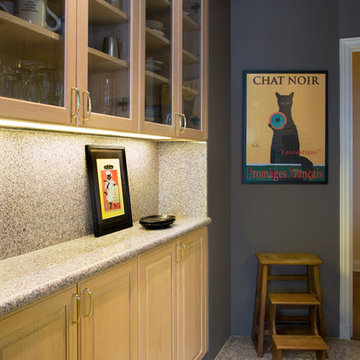
Kitchen - transitional kitchen idea in San Francisco
Kitchen - transitional kitchen idea in San Francisco
 Kimberley Bryan
Photo: Kimberley Bryan © 2016 Houzz
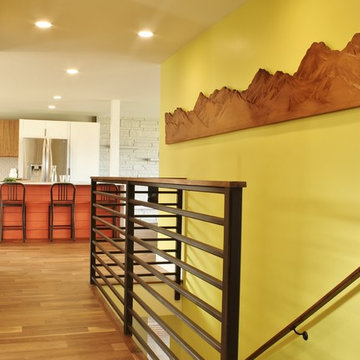
Example of a mid-century modern hallway design in Seattle
Example of a mid-century modern hallway design in Seattle
 Margot Hartford Photography
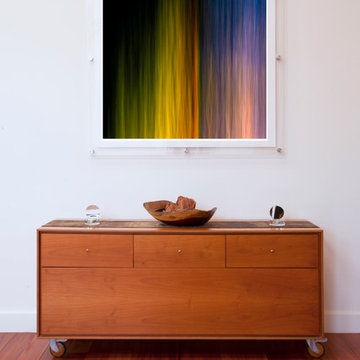
All of the photography in the house was taken and printed by Nicolo Sertorio.
Photo: Margot Hartford © 2014 Houzz
Example of a trendy home design design in San Francisco
Example of a trendy home design design in San Francisco
 Nasozi Kakembo (xN Fotography)
Photo: Nasozi Kakembo © 2015 Houzz

Mid-sized ornate kids' white tile and mosaic tile mosaic tile floor bathroom photo in New York with a console sink, open cabinets, black cabinets, marble countertops, a one-piece toilet and white walls
Mid-sized ornate kids' white tile and mosaic tile mosaic tile floor bathroom photo in New York with a console sink, open cabinets, black cabinets, marble countertops, a one-piece toilet and white walls
 User
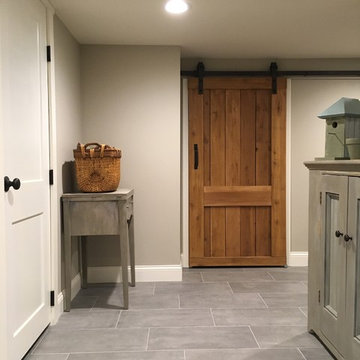
UserWhen a hallway becomes a room. Don't you just love this extra space for showcasing your farmhouse furniture pieces?
Photo Credit: N. Leonard
Basement - large farmhouse look-out porcelain tile and gray floor basement idea in New York with gray walls
Basement - large farmhouse look-out porcelain tile and gray floor basement idea in New York with gray walls
 Margot Hartford Photography
Photo: Margot Hartford © 2015 Houzz
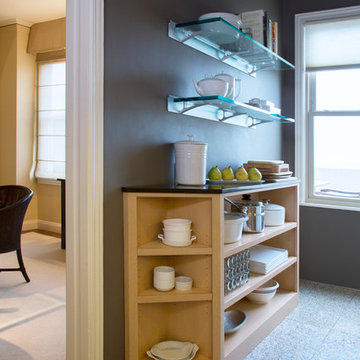
Inspiration for a transitional kitchen remodel in San Francisco
Inspiration for a transitional kitchen remodel in San Francisco
 Margot Hartford Photography
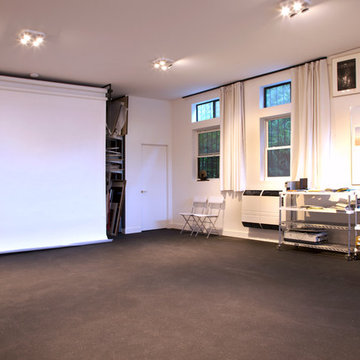
Plenty of room and height for a paper seamless.
Photo: Margot Hartford © 2014 Houzz
Inspiration for a contemporary home office remodel in San Francisco
Inspiration for a contemporary home office remodel in San Francisco
 Kimberley Bryan
Photo: Kimberley Bryan © 2016 Houzz

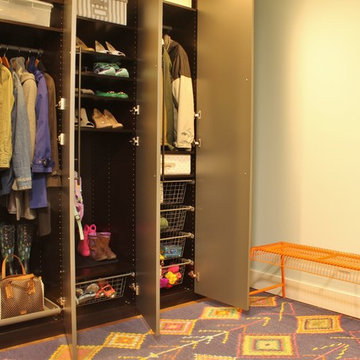
Inspiration for a 1950s hallway remodel in Seattle
Inspiration for a 1950s hallway remodel in Seattle
 Margot Hartford Photography
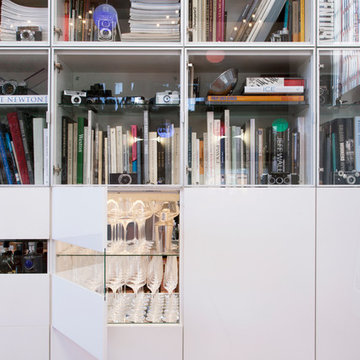
The Ikea bookshelves hold Sertorio's collection of antique cameras.
Photo: Margot Hartford © 2014 Houzz
Trendy home design photo in San Francisco
Trendy home design photo in San Francisco
 Kimberley Bryan
Photo: Kimberley Bryan © 2016 Houzz
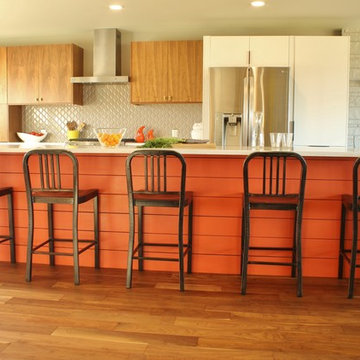
Inspiration for a 1950s kitchen remodel in Seattle
Inspiration for a 1950s kitchen remodel in Seattle
 Hakwood
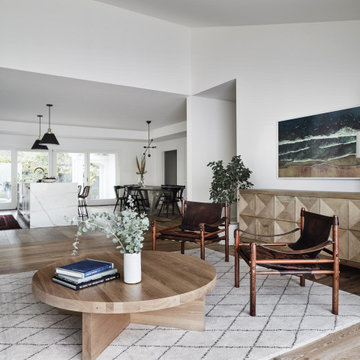
House on the Hill in Redwood City, United States contains Hakwood Flourish flooring.
Photo credits: R. Bradley Knipstein
Inspiration for a large transitional open concept brown floor living room remodel in Chicago with white walls
Inspiration for a large transitional open concept brown floor living room remodel in Chicago with white walls

 Lynn Madyson, ASID, IFDA, NKBA

This main floor bathroom had a complete transformation to a contemporary bold blue, gray and white color palette. Footprint only slightly altered, heated flooring, all new shower system with the addition of a hand held shower for easy of bathing small children.
Lynn Madyson Interior Design
19