
Search results for "Become" in Home Design Ideas
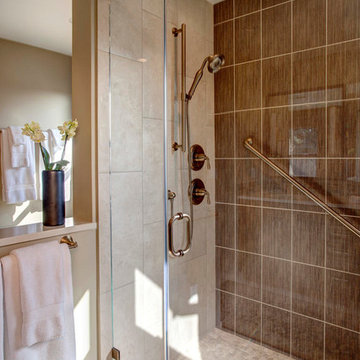
 Nip Tuck Remodeling
This modern and well-appointed walk-in shower features a striking combination of tilework and sleek fixtures. The interior walls showcase large, horizontally laid rectangular tiles in a warm brown tone, creating a spa-like ambiance. The subtle grout lines emphasize the clean and contemporary design.
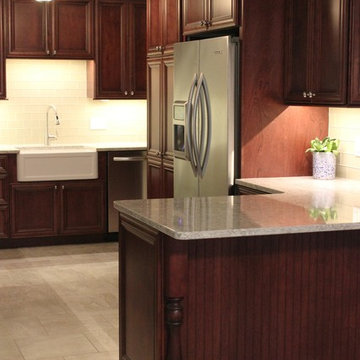
 Village Home Stores
Birch cabinetry by Koch in the "Legacy" doorstyle and stained "Burgundy" with a black accent glaze applied. Cambria Quartz counters in the "New Quay" design. Appliances by KitchenAid. - Village Home Stores

Find the right local pro for your project

 User
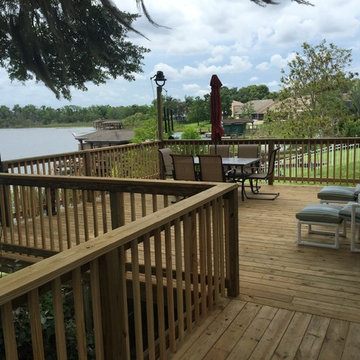
UserThis homeowner lived on a lake with a very steep back yard, leaving them with a virtually unusable space to entertain in. Besaw Carpentry & Interiors came up with a great design solution that would allow them to use their backyard space to dine, entertain and lounge.

 Horticultural Concepts

You must see this to believe it. Small becomes large, barren becomes lush and exposed becomes private. The most exquisite gardens can emerge from the emptiest of spaces with the right touch. This owner frequently receives compliments for the exterior of her garden. Only a select few get to see the interior spaces Click here.



 Just the Thing Decorating, Staging, and Windows
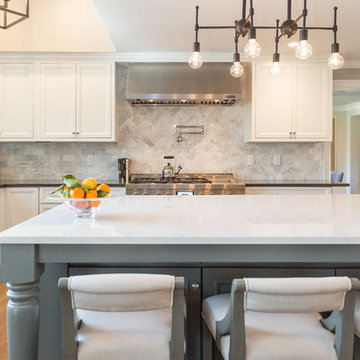
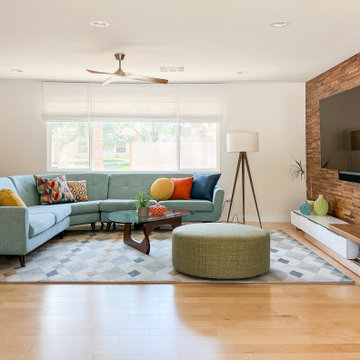
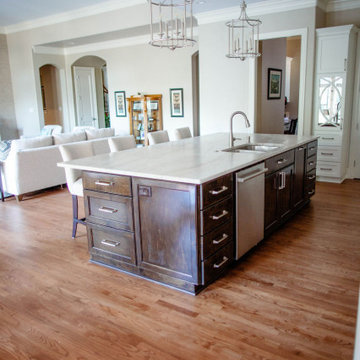
This recent renovation project began with a desire to open up the kitchen to the family room. Today everyone seems to want the big island to live and entertain around, right?
I always recommend taking your time during the planning phase—6 weeks at least! Kitchens and bathrooms are highly functional areas, so you want to give yourself time to think thoughts like, “where am I going to put all my plastic cups?” I ask my clients lots of questions during this phase to help them design a kitchen that truly has a place for everything. Appliances and plumbing are part of this phase as well.
Once the cabinet design was finalized, the demo began! Because that troublesome wall was load bearing, so the GC, Miland Home Construction, had to install a beam to support the second floor. But once that was done, boy we had a lot of space to work with!
Picking your countertops is a little like picking an ice cream flavor: you really want to see all your options! Not only is function important here, but your counter material is really a major element of the kitchen, so pick one you love! This client fell in love with Taj Mahal Quartzite.
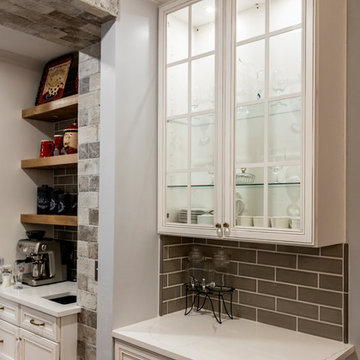
The backsplash was the next layer of fun. Now the mood of the kitchen becomes clear. Will it be elegant? Homey? Rustic? Picking the lighting then becomes like the fine tuner on a microscope, adjusting the view to its perfect clarity.
With construction underway, and the mood of the new space established, soft furnishings become the focus. Layering in luxurious, yet durable fabrics are the name of the game for most families. We all want beautiful spaces that can stand up to spouses, kids, and pets! It’s always a lot fun to select a deep and comfy sofa and chairs!
The finishing touches are what really give the project that designer look—so be sure to save room in the budget for art, window treatments, and accessories. In this home I wallpapered the wall behind the tv with a subtle grasscloth, selected a large abstract to center the room, and echoed its colors throughout the accessories. The result is eye-pleasing indeed: soft, textured, interesting and peaceful. This busy family was thrilled with the results.
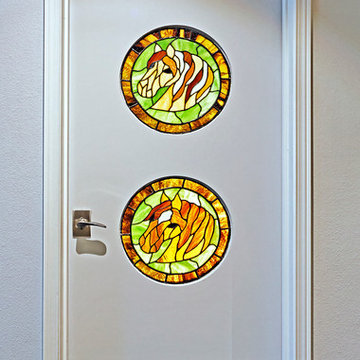
 Residential Construction Specialists LLC
Custom interior door, inset with artist's (home owner) stained glass.
Inspiration for a rustic hallway remodel in Seattle
Inspiration for a rustic hallway remodel in Seattle

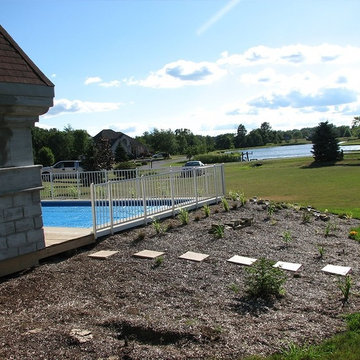
 Kayak Pools Midwest
Interested in saving thousands of dollars? By being a part of the Demo Homesite program, new pool owners can save up to $4,000 dollars off the cost of their pool. Call 317-682-0014 and ask for more information on the Demo Homesite program—we’d be happy to tell you more! OR ENTER NOW: http://www.kayakpoolsmidwest.com/demo-home-signup/

 Nip Tuck Remodeling
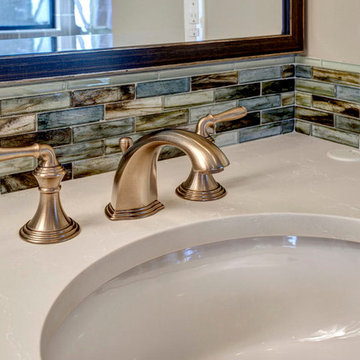
The sink is complemented by a stylish widespread faucet in a warm, brushed metallic finish, possibly bronze or a champagne gold. The faucet's design incorporates graceful curves and detailed bases, adding a touch of traditional charm.
 LaPlante Designs
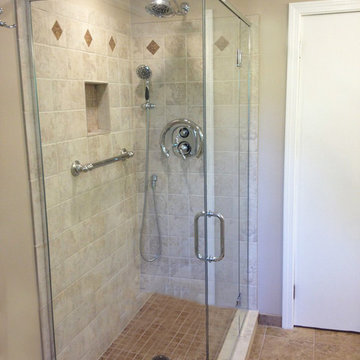
Example of a mid-sized classic master beige tile and porcelain tile porcelain tile and brown floor bathroom design in Boston with shaker cabinets, white cabinets, a two-piece toilet, beige walls, an undermount sink, granite countertops, a hinged shower door and brown countertops
 Houseplay Renovations LLC
Photo Credit: Anne Ruthmann Photography
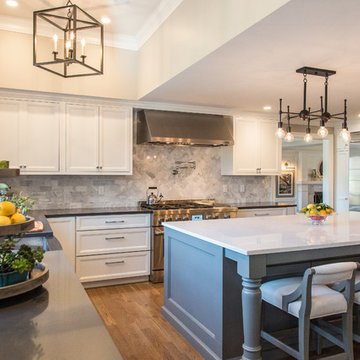
Inspiration for a modern home design remodel in New York
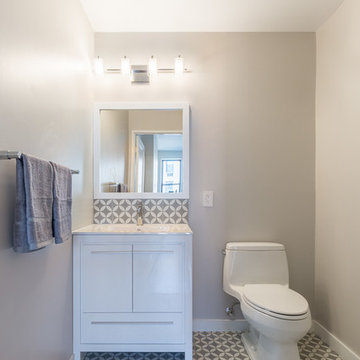
Inspiration for a modern home design remodel in New York
66