
Search results for "Become" in Home Design Ideas


 Merola Tile
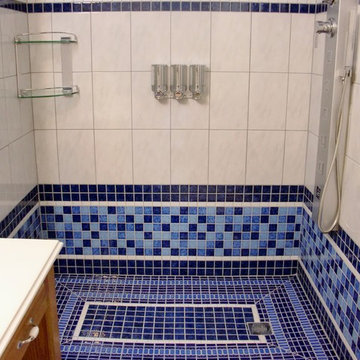
With incredible implementation and planning, this customer achieved this gorgeous look by combining our SomerTile Watermark series, Modena Cobalt Blue, and Paradise Marine Blue, just to name a few.
Find the right local pro for your project
 Esther Hershcovich
Photo: Esther Hershcovic © 2014 Houzz
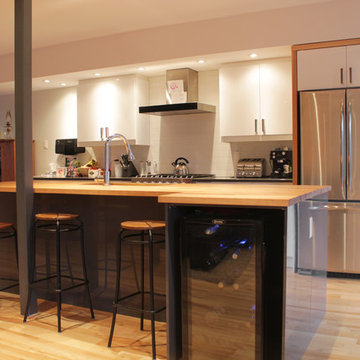
Kitchen - transitional kitchen idea in Montreal
Kitchen - transitional kitchen idea in Montreal

 Floor and Bath Design
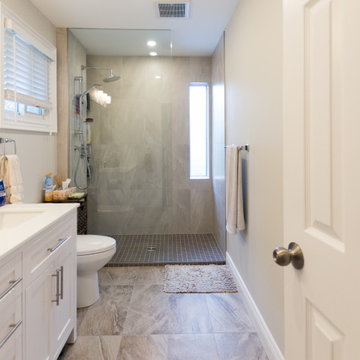
Example of a small country master gray tile and porcelain tile porcelain tile and gray floor bathroom design in Toronto with shaker cabinets, white cabinets, a two-piece toilet, white walls, an undermount sink, quartzite countertops and white countertops

 Landarc Consulting Group, Inc
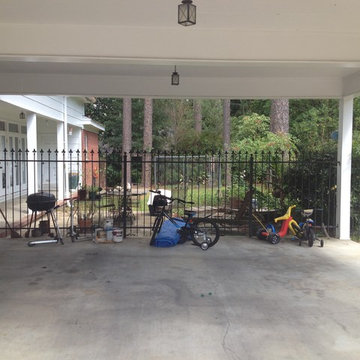
Before looking through carport to space for pool
Inspiration for a timeless garage remodel in Other
Inspiration for a timeless garage remodel in Other
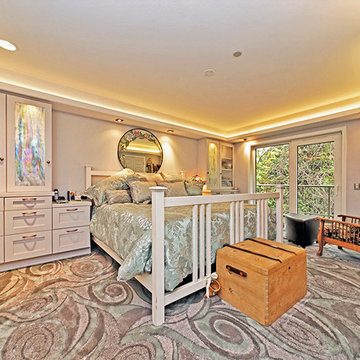
 Residential Construction Specialists LLC
Bedroom 1 has amazing built-in storage all around as well as diffused, adjustable LED lighting in the soffit. The artist has a personal touch here with a custom cabinet door inset with her stained glass. Kane "Fortune Endow" Carpet.
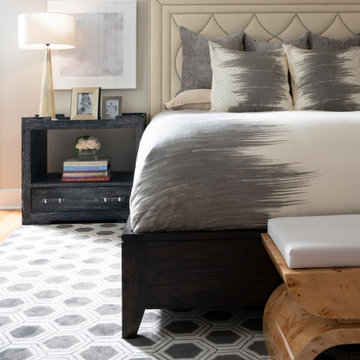
 Wesley-Wayne Interiors, LLC
Bedroom - transitional master medium tone wood floor and brown floor bedroom idea in Other with beige walls
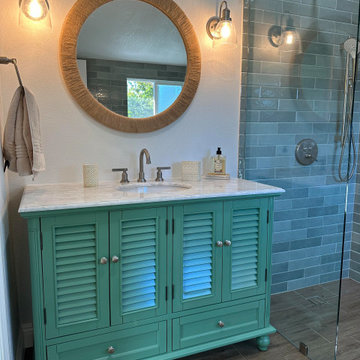
 WC Design Center
This Primary bathroom was on the smaller side, so we chose to make dramatic updates that would make walking into this room feel like spa retreat everywhere you look! We tiled the walls in a Jade subway tile, used wood floor tile that flowed through into the walk-in shower to keep the space open and continuous. The green vanity is shic and coastal and the freestanding tub is the perfect place to relax after a long day!


 Medford Design-Build
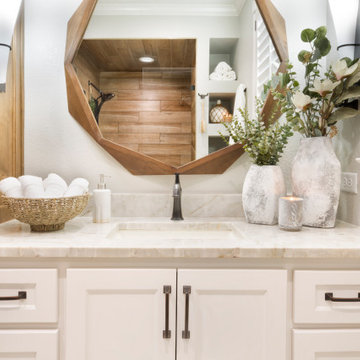
Example of a large cottage master double-sink bathroom design in Dallas with shaker cabinets, white cabinets, a two-piece toilet, gray walls, an undermount sink, quartzite countertops, a hinged shower door, beige countertops and a built-in vanity
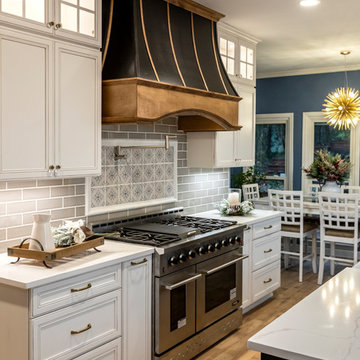
 R LUCAS Construction and Design
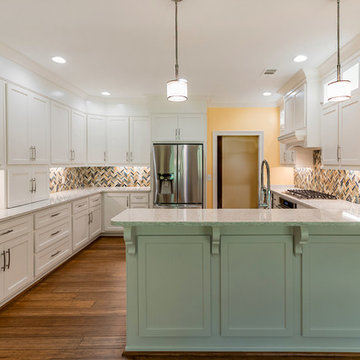
R Lucas Construction and Design improved the functionality of this kitchen by moving appliances to new locations to improve the overall flow of the heart of the home. The addition of more lighting made a huge difference in the overall look and feel of the open space, which is adjacent to a den. Our clients can now light the area in several ways, depending on the function they are hosting.

 DIRTT Environmental Solutions
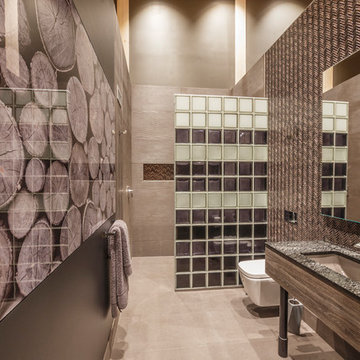
Hygge – pronounced "hoo-ga" – is coziness. A way of living that emphasizes the importance of simplicity and unwinding. It's hospitality and warmth. But at DIRTT, it also means a living lab. The home is a giant test subject for the possibilities of prefabricated construction. The home demonstrates what's possible when traditional craftsmanship and modern technology combine. Complex angles and curves become a possibility. Exquisite finishes become reality when labor costs are flipped on their head. The home has become what it was meant to be all along; a place to gather with colleagues, Clients, family and friends to break bread and get to know one another.

 Modern & Contemporary Interior Design
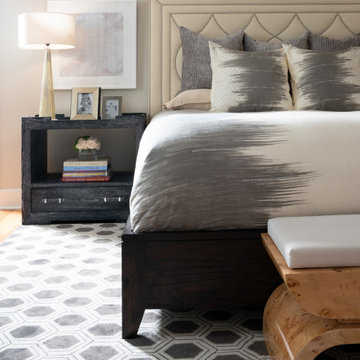
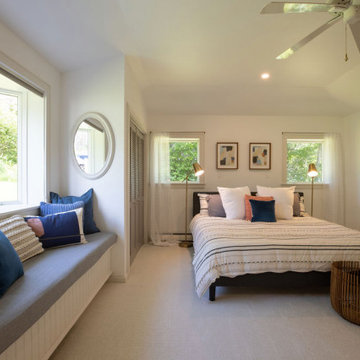
This room was transformed from a dark, cold busy bedroom into a tranquil, peaceful bedroom with plush cream carpets a huge window seat and space for a day bed or sofa and a large dressing table.
 Medford Design-Build
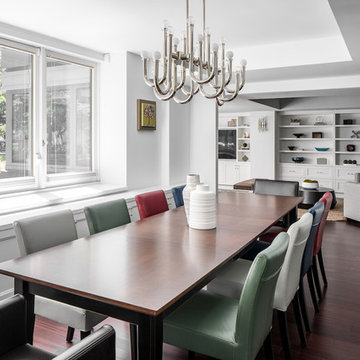
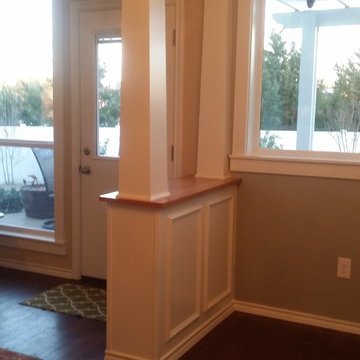
The finished space is a beautiful new dining room that is everything our client’s hoped for! It truly fits in with the layout of the home and looks as though it has always been there. They now have the perfect place to enjoy holiday meals and special occasions with their family!
63